
New Construction - Primary on Main
Address
1105 Stonehill Dr, Georgetown, TX
Price
$ 391,215
Property Attributes
- MLS#2594850
- TypeSingle Family
- Listing Status Active
- CountyWILLIAMSON
- CityGeorgetown
- AreaGTW
- NeighborhoodHighland Village
- Zip78633
- StyleSingle Family Residence
- Year Built2026
- Taxes$ 8250
- Price$ 391,215
- Bedrooms4
- Full Bathrooms3
- Half Bathrooms1
- Sqr Footage2325
- Lot Size0.13 Acres
Data Source:
Austin Board of REALTORS® (ABOR) as distributed by MLS GRID
Property Description
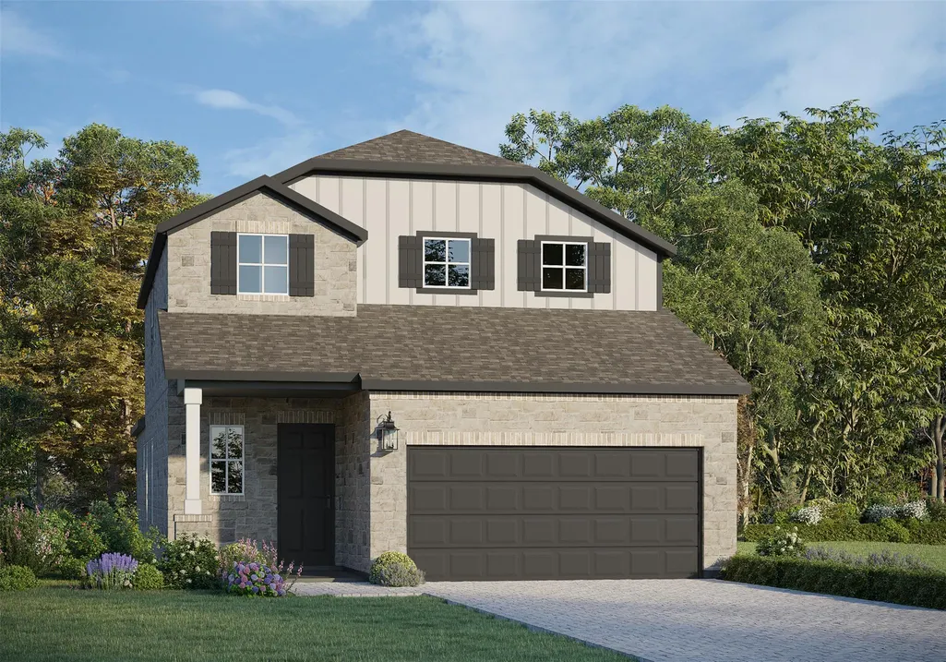
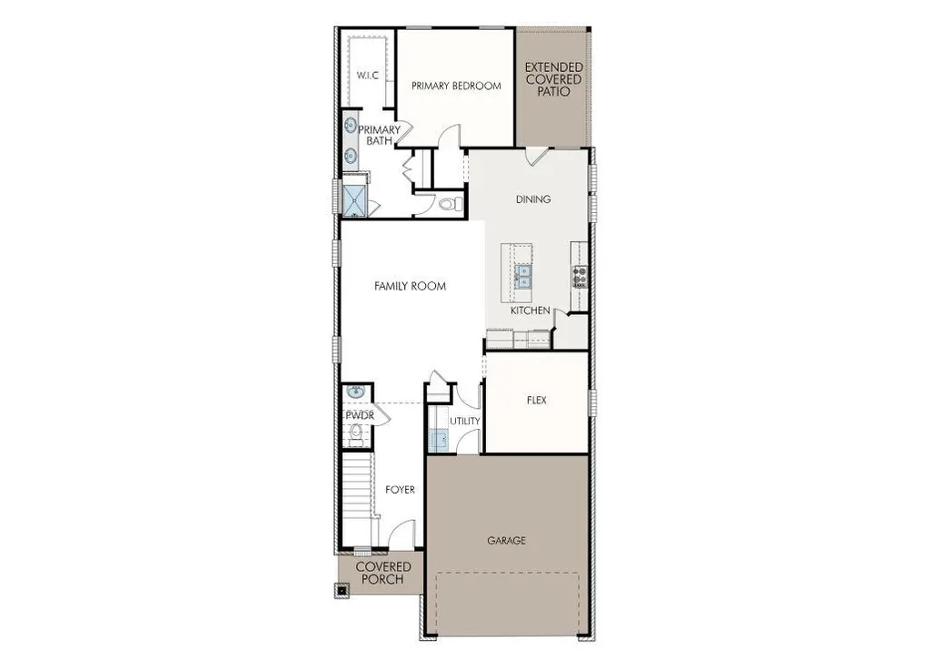
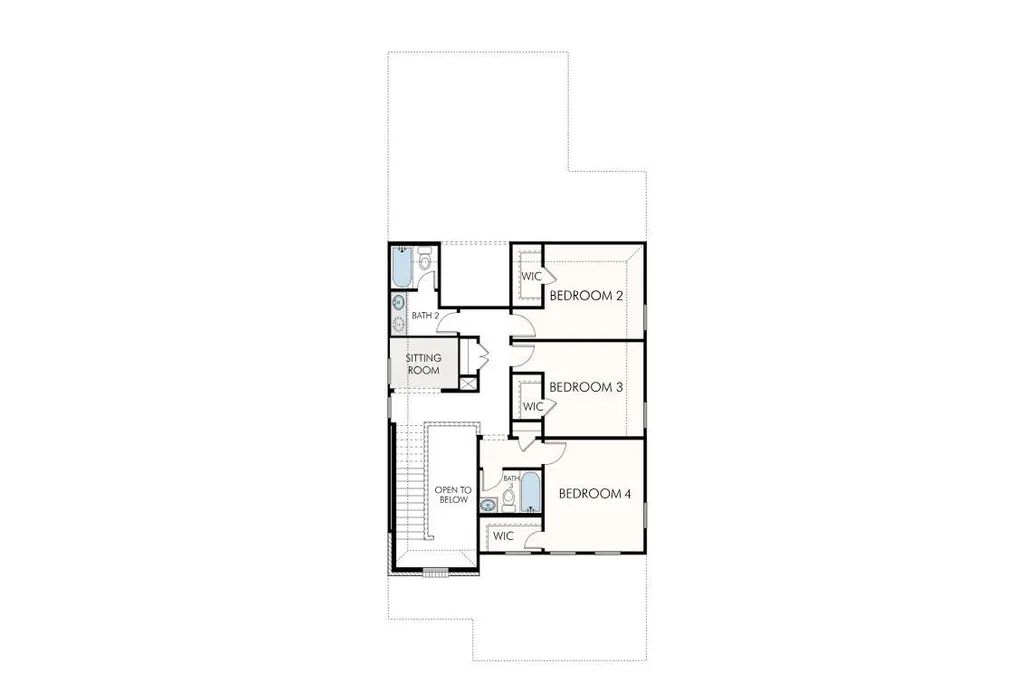
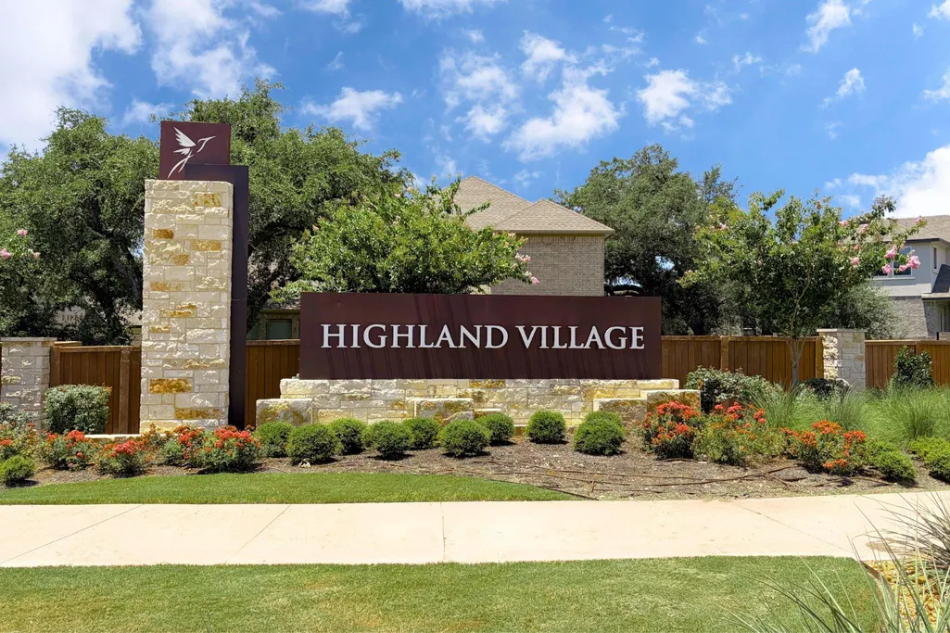
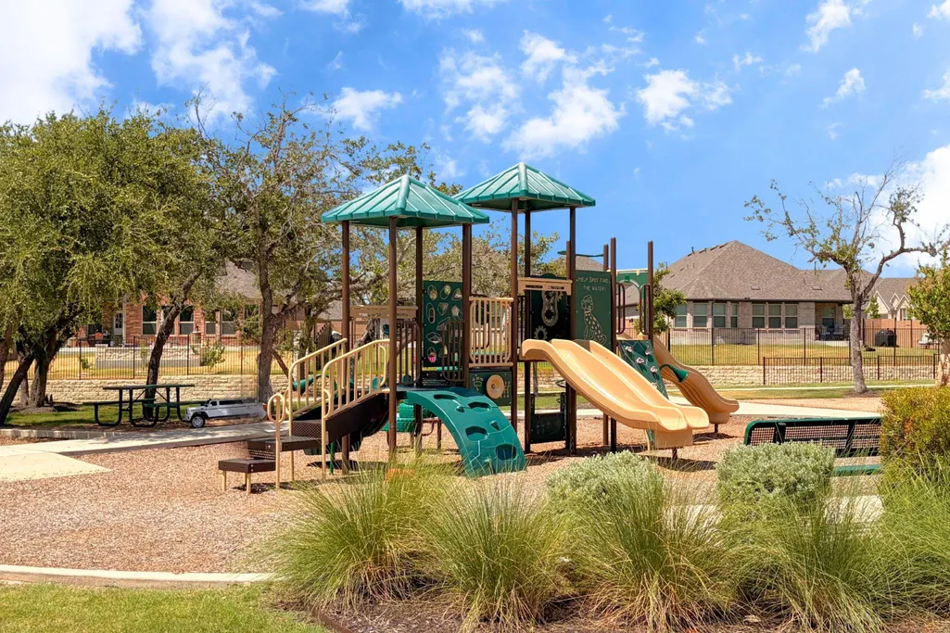
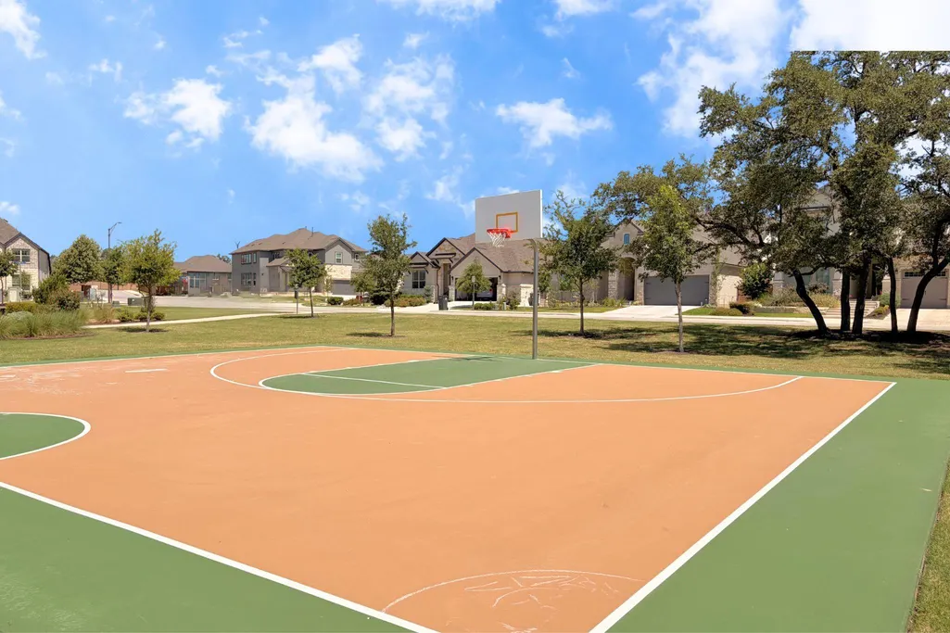
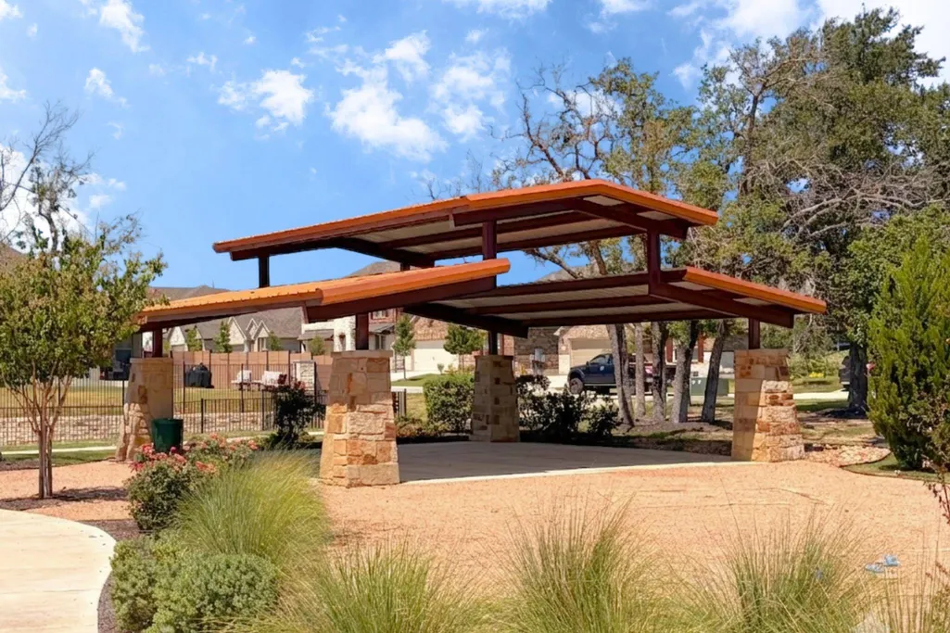
This gorgeous 2,325 sq ft, Two-Story Home is GFO Home’s Lady Bird Floor Plan from our Highland Village exclusive Liberty Series- featuring 4 Bedrooms, 3.5 Bathrooms, and a spacious 2-car Garage. Highlights on the main floor include a Bonus Flex room, an Open Concept Family Room flowing into the Gourmet Kitchen featuring a Center Island, Walk-in Pantry, and attached Breakfast/Dining Room. Enjoy a spacious Extended Covered Patio leading out to the Private Backyard, as well as a luxurious Primary Suite and Spa-Inspired Primary Bathroom with Double Vanity Sinks, a Deluxe Walk-In Shower, and a large Walk-In Closet. Discover added functionality with a Laundry Room off the garage entrance and a Powder Bathroom at the foyer. Upstairs, you’ll find an additional sitting room or study, 3 Bedrooms with walk-in closets, and 2 more full Bathrooms. Experience high-end living at its finest with GFO Home’s Lady Bird floor plan in the beautiful & scenic Highland Village Planned Community - minutes away from the brand-new Parmer Center with HEB, the new Benold Middle School, and more! Highland Village features onsite amenities such as sports courts, playgrounds, and scenic walking trails. You’ll also enjoy living in vibrant Georgetown, featuring a Historic Downtown Square with shopping, dining, and year-round fun. Plus local Parks, Trails, Lakes, and Hill Country beauty. Zoned to Top-Notch Georgetown ISD. November Estimated Move-In!
| Elementary School | Middle School | High School |
|---|---|---|
| Jo Ann Ford Elementary School | Douglas Benold Middle School | Georgetown High School |
| Price History | |
|---|---|
| 8/6/2026 | Listed $391,215 |
General Features
| Living Area | 2325 |
|---|---|
| Sewer | Public Sewer |
| Heating | Central |
| Cooling | Central Air |
| Utilities | Electricity Connected,Natural Gas Connected,Sewer Connected,Water Connected |
| Roof | Composition |
| Appliances | Cooktop,Microwave,Oven |
| HOA Fee | 450 |
| Garage Spaces | 2 |
| Association Fee Includes | Common Area Maintenance,Maintenance Grounds |
| Patio/Porch Features | Covered,Patio,Porch |
| Pool Features | None |
| Security Features | Prewired |
| Construction Materials | Brick,Masonry – Partial,Stone,Stucco |
| Year Built | 2026 |
| View | None |
| Levels | Two |
| Property Subtype | Single Family Residence |
| Tax Year | 2025 |
| Waterfront Features | None |
| Community Features | Common Grounds,Dog Park,Park,Pet Amenities,Picnic Area,Playground,Sport Court(s)/Facility,Trail(s) |
| Accessibility | None |
| Assoc Fee Paid Per | Annually |
| County | Williamson |
| New Construction | No |
| Property Type | Residential |
| HOA | Yes |
| Energy Efficient | None |
| Subdivision Name | Highland Village |
| Facing Direction | North |
| Green Sustainability | None |
| Other Structures | None |
| Full Baths | 3 |
| Status | Active |
| Directions | Take I-35 North,exit to Ronald Reagan Blvd,head West down Ronald Reagan and turn left on Highland Village Drive. Visit the GFO Model Home in Highland Village at 212 Alistair Dr.,Georgetown,TX. |
| High School | Georgetown |
| City | Georgetown |
| Disclosures | Other Disclosures,Planned Unit Development |
| Association Name | Highland Village Community Association |
| MLS Area | GTW |
| Lot Size Square Feet | 5662.8 |
| Elementary School | Jo Ann Ford |
| Middle/Junior High School | Douglas Benold |
| Property Condition | Under Construction |
| Additional Parcels Y/N | No |
| Builder Name | GFO Home |
| Standard Status | Active |
| Year Built Source | Builder |
| Tax Assessed Value | 82000 |
Interior Features
| Interior Amenities | See Remarks,Breakfast Bar,Built-in Features,Ceiling-High,Quartz Counters,Double Vanity,Kitchen Island,Multiple Living Areas,Open Floorplan,Pantry,Primary Bedroom on Main,Recessed Lighting,Soaking Tub |
|---|---|
| Flooring | Carpet,Tile,Vinyl |
| Window Features | Vinyl Windows |
| Half Baths | 1 |
| Total Bedrooms | 4 |
| Main Level Bedrooms | 1 |
| LivingAreaSource | Builder |
| Total Baths | 4 |
Exterior Features
| Exterior Amenities | Private Yard |
|---|---|
| Fencing | Back Yard |
| Parking Features | Garage,Garage Faces Front |
| Lot Features | Back Yard,Few Trees,Landscaped |
| Water Source | Public |
| Total Parking | 4 |
| Foundation Details | Slab |
| Lot Size Acres | 0.13 |
| Waterfront Y/N | No |
| Covered Spaces | 2 |
| Horse Y/N | No |
| Horse Amenities | None |
Amenities
- Foreclosure
- Views
- Short Sale
- New Construction
- Adult 55+
- Lease To Own
- No HOA Fees
- Furnished
- Primary On Main
- Air Conditioning
- Seller Finance
- Green
- Fixer Upper
- Horse
- Golf
- Fireplace
- Deck
- Garage
- Basement
- Pool
Property vs Single Family Average in 78633
Price
Taxes
Year Built
Visits
 The information being provided by Houston Association of REALTORS, Inc. is for the consumer's personal, non-commercial use and may not be used for any purpose other than to identify prospective properties consumers may be interested in purchasing. Any information relating to real estate for sale referenced on this web site comes from the Internet Data Exchange (IDX) program of the Houston Association of REALTORS, Inc. This web site may reference real estate listing(s) held by a brokerage firm other
 Austin Board of REALTORS® Copyright ©2026 All rights reserved.
 Odessa Board of Realtors® All information deemed reliable but not guaranteed. All properties are subject to prior sale, change or withdrawal. Neither listing broker(s) or information provider(s) shall be responsible for any typographical errors, misinformation, misprints and shall be held totally harmless. Listing(s) information is provided for consumer's personal, non-commercial use and may not be used for any purpose other than to identify prospective properties consumers may be interested
 Central Texas MLS | Four Rivers Association of REALTORS® All information deemed reliable but not guaranteed. All properties are subject to prior sale, change or withdrawal. Neither listing broker(s) or information provider(s) shall be responsible for any typographical errors, misinformation, misprints and shall be held totally harmless. Listing(s) information is provided for consumer's personal, non-commercial use and may not be used for any purpose other than to identify prospective properties
 Highland Lakes Association of Realtors® All information deemed reliable but not guaranteed. All properties are subject to prior sale, change or withdrawal. Neither listing broker(s) or information provider(s) shall be responsible for any typographical errors, misinformation, misprints and shall be held totally harmless. Listing(s) information is provided for consumer's personal, non-commercial use and may not be used for any purpose other than to identify prospective properties consumers may
 Permian Basin Board of REALTORS® All information deemed reliable but not guaranteed. All properties are subject to prior sale, change or withdrawal. Neither listing broker(s) or information provider(s) shall be responsible for any typographical errors, misinformation, misprints and shall be held totally harmless. Listing(s) information is provided for consumer's personal, non-commercial use and may not be used for any purpose other than to identify prospective properties consumers may be interested
