
New Construction - Primary on Main
Address
1101 Cole Estates Dr, Georgetown, TX
Price
$ 699,990
Property Attributes
- MLS#4781741
- TypeSingle Family
- Listing Status Active
- CountyWILLIAMSON
- CityGeorgetown
- AreaGTW
- NeighborhoodRetreat at San Gabriel
- Zip78628
- StyleSingle Family Residence
- Year Built2026
- Taxes$ 6799
- Price$ 699,990
- Bedrooms5
- Full Bathrooms4
- Half Bathrooms0
- Sqr Footage3450
- Lot Size0.167 Acres
Data Source:
Austin Board of REALTORS® (ABOR) as distributed by MLS GRID
Property Description
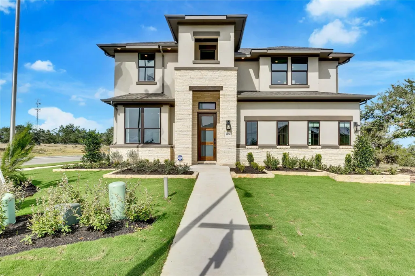
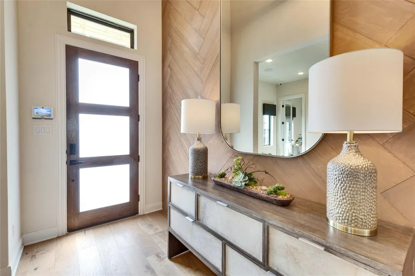
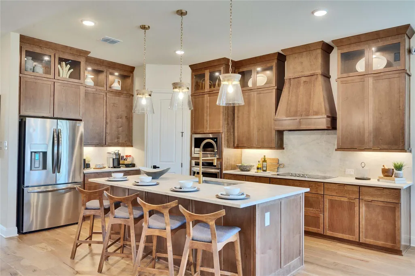
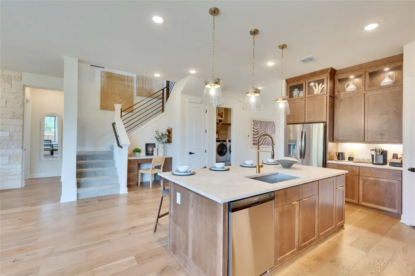
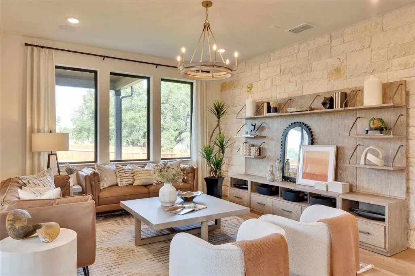
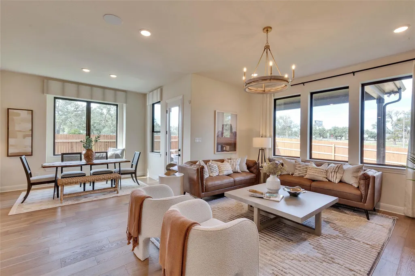
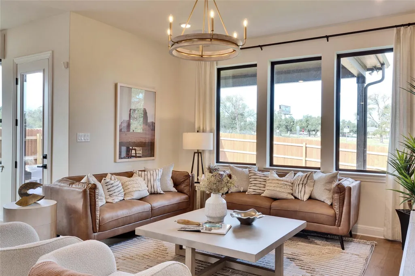
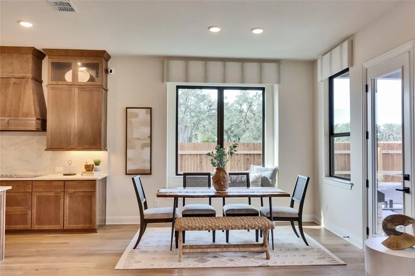
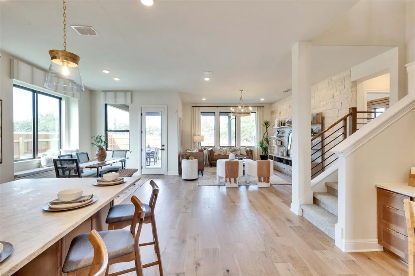
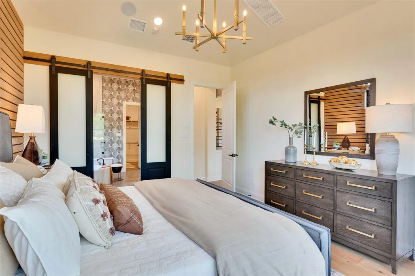
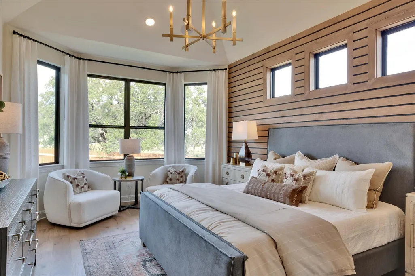
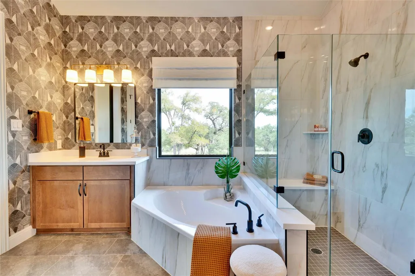
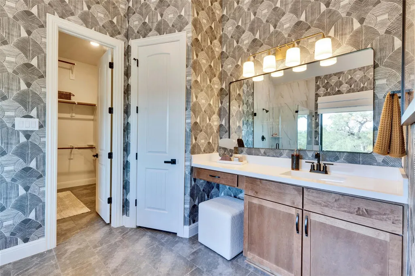
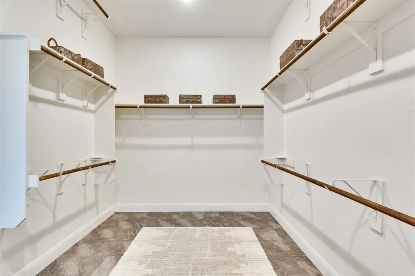
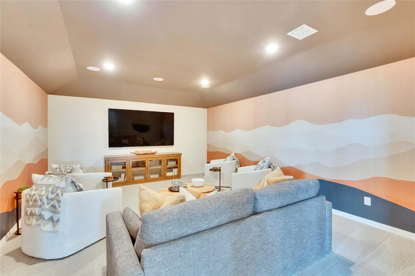
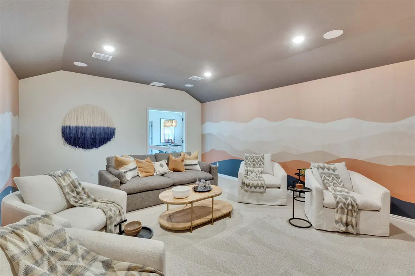
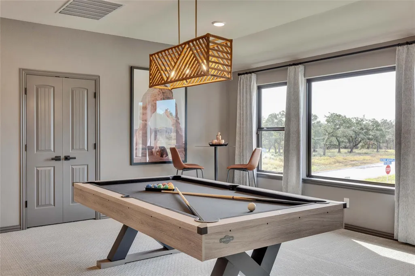
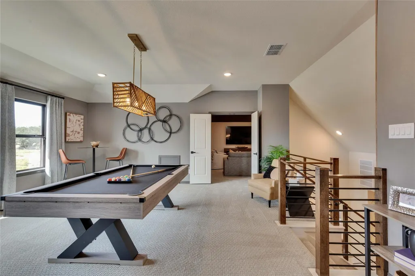
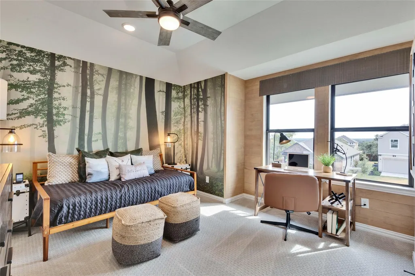
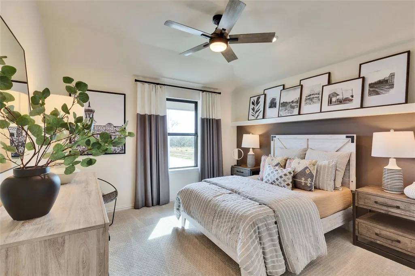
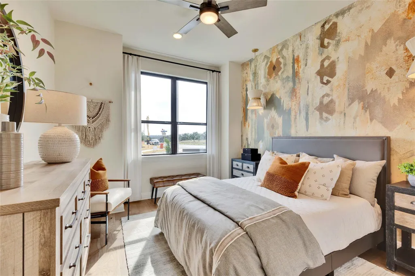
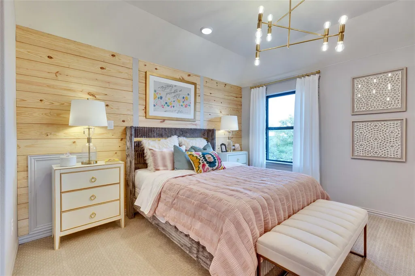
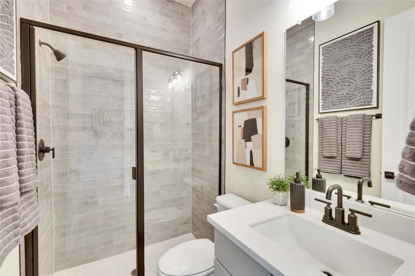
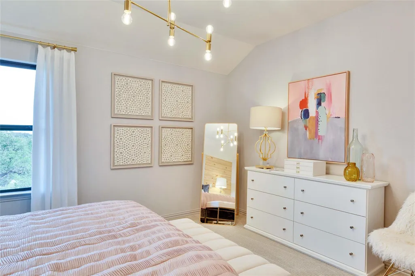
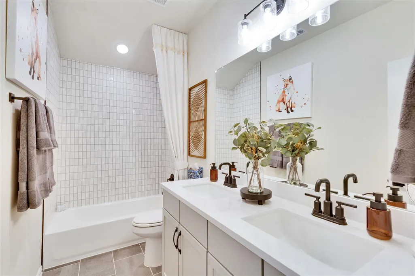
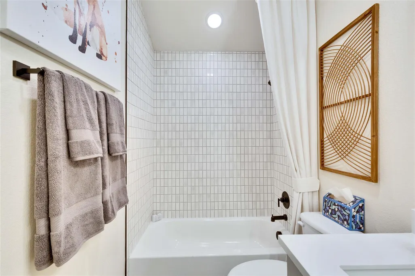
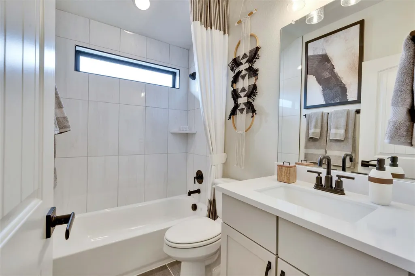
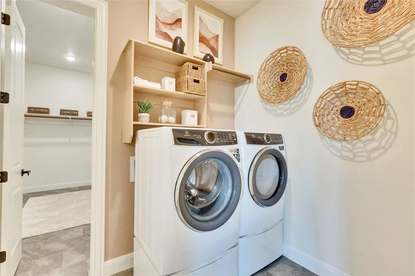
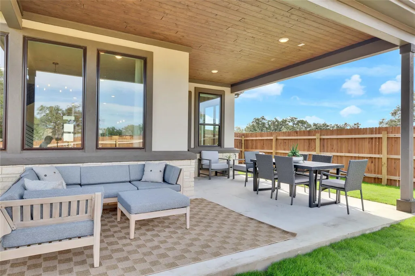
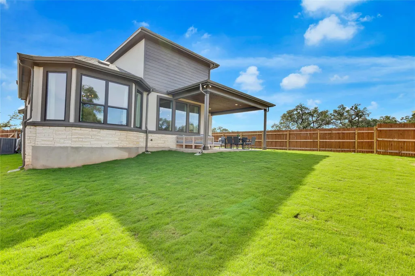
Experience the exceptional Rosewood model home, thoughtfully professionally designed and fully furnished with exquisite finishes and designer touches throughout. Situated on a desirable corner lot with no rear neighbors, this stunning home offers an impressive blend of spacious gathering areas, flexible living spaces, and a private first-floor primary suite—all with the added benefit of being offered FULLY FURNISHED with everything you see inside! The main level features a beautiful open-concept great room, casual dining area, and gourmet kitchen with a spacious walk-in pantry, creating an inviting hub for everyday living and entertaining. Tucked away at the rear of the home, the primary suite provides a private retreat and features an extended bay window that adds valuable square footage and an abundance of natural light. The luxurious en suite bath offers separate vanities positioned on opposite sides of the room, a separate tub and shower, and a generous walk-in closet. The first floor also includes a second bedroom and full bathroom with walk-in shower, a convenient laundry room equipped with front-load washer and dryer on pedestals, and an extended rear patio overlooking the private homesite. Upstairs, three additional bedrooms surround a spacious game room and media room, providing plenty of room for recreation, movie nights, guests, or additional living space. Bedroom 4 has been upgraded with a private en suite full bathroom, while Bedrooms 2 and 3 each feature walk-in closets. A conveniently located second-floor full bath completes the upper level. As the former model home for the neighborhood, this Rosewood showcases a level of professional design and attention to detail that truly sets it apart. From the thoughtfully selected furnishings and décor to the upgraded spaces and exceptional layout, this home is truly move-in ready. Best of all, the home is being offered fully furnished, allowing you to step into a beautifully curated home and enjoy it.
| Elementary School | Middle School | High School |
|---|---|---|
| Wolf Ranch Elementary | James Tippit Middle School | East View High School |
| Price History | |
|---|---|
| 9/5/2026 | Listed $699,990 |
General Features
| Living Area | 3450 |
|---|---|
| Sewer | Public Sewer |
| Heating | Electric |
| Cooling | Ceiling Fan(s),Central Air,Electric |
| Utilities | Electricity Connected |
| Roof | Composition |
| Appliances | Cooktop,Dishwasher,Microwave,Oven,Refrigerator,Stainless Steel Appliance(s) |
| HOA Fee | 67 |
| Garage Spaces | 2 |
| Association Fee Includes | See Remarks |
| Patio/Porch Features | Covered,Patio,Porch |
| Pool Features | None |
| Construction Materials | Masonry – All Sides |
| Year Built | 2026 |
| View | None |
| Levels | Two |
| Property Subtype | Single Family Residence |
| Tax Year | 2025 |
| Waterfront Features | None |
| Community Features | See Remarks |
| Accessibility | None |
| Assoc Fee Paid Per | Monthly |
| County | Williamson |
| New Construction | Yes |
| Property Type | Residential |
| HOA | Yes |
| Energy Efficient | Other/See Remarks |
| Subdivision Name | Retreat at San Gabriel |
| Facing Direction | Northeast |
| Green Sustainability | None |
| Other Structures | None |
| Full Baths | 4 |
| Status | Active |
| Directions | Driving west on W State Highway 29 from Interstate 35,turn left into the community on Cole Estates Drive,our model home is located at 1101 Cole Estates Drive. |
| High School | East View |
| City | Georgetown |
| Disclosures | None |
| Association Name | Retreat At San Gabriel |
| MLS Area | GTW |
| Lot Size Square Feet | 7274.52 |
| Spa Features | None |
| Elementary School | Wolf Ranch Elementary |
| Middle/Junior High School | James Tippit |
| Property Condition | New Construction |
| Additional Parcels Y/N | No |
| Builder Name | DRB Homes |
| Standard Status | Active |
| Year Built Source | Builder |
Interior Features
| Interior Amenities | Entrance Foyer,Multiple Living Areas,Pantry,Primary Bedroom on Main,Walk-In Closet(s) |
|---|---|
| Flooring | Carpet,Laminate,Tile |
| Window Features | See Remarks |
| Total Bedrooms | 5 |
| Main Level Bedrooms | 5 |
| LivingAreaSource | Builder |
| Total Baths | 4 |
Exterior Features
| Exterior Amenities | Gutters Full |
|---|---|
| Fencing | Back Yard,Fenced,Gate,Privacy,Wood |
| Parking Features | Attached,Garage |
| Lot Features | Corner Lot,Landscaped,Level |
| Water Source | Public |
| Total Parking | 4 |
| Foundation Details | Slab |
| Lot Size Acres | 0.167 |
| Waterfront Y/N | No |
| Covered Spaces | 2 |
| Horse Y/N | No |
| Horse Amenities | None |
Amenities
- Foreclosure
- Views
- Short Sale
- New Construction
- Adult 55+
- Lease To Own
- No HOA Fees
- Furnished
- Primary On Main
- Air Conditioning
- Seller Finance
- Green
- Fixer Upper
- Horse
- Golf
- Fireplace
- Deck
- Garage
- Basement
- Pool
Property vs Single Family Average in 78628
Price
Taxes
Year Built
Visits
 The information being provided by Houston Association of REALTORS, Inc. is for the consumer's personal, non-commercial use and may not be used for any purpose other than to identify prospective properties consumers may be interested in purchasing. Any information relating to real estate for sale referenced on this web site comes from the Internet Data Exchange (IDX) program of the Houston Association of REALTORS, Inc. This web site may reference real estate listing(s) held by a brokerage firm other
 Austin Board of REALTORS® Copyright ©2026 All rights reserved.
 Odessa Board of Realtors® All information deemed reliable but not guaranteed. All properties are subject to prior sale, change or withdrawal. Neither listing broker(s) or information provider(s) shall be responsible for any typographical errors, misinformation, misprints and shall be held totally harmless. Listing(s) information is provided for consumer's personal, non-commercial use and may not be used for any purpose other than to identify prospective properties consumers may be interested
 Central Texas MLS | Four Rivers Association of REALTORS® All information deemed reliable but not guaranteed. All properties are subject to prior sale, change or withdrawal. Neither listing broker(s) or information provider(s) shall be responsible for any typographical errors, misinformation, misprints and shall be held totally harmless. Listing(s) information is provided for consumer's personal, non-commercial use and may not be used for any purpose other than to identify prospective properties
 Highland Lakes Association of Realtors® All information deemed reliable but not guaranteed. All properties are subject to prior sale, change or withdrawal. Neither listing broker(s) or information provider(s) shall be responsible for any typographical errors, misinformation, misprints and shall be held totally harmless. Listing(s) information is provided for consumer's personal, non-commercial use and may not be used for any purpose other than to identify prospective properties consumers may
 Permian Basin Board of REALTORS® All information deemed reliable but not guaranteed. All properties are subject to prior sale, change or withdrawal. Neither listing broker(s) or information provider(s) shall be responsible for any typographical errors, misinformation, misprints and shall be held totally harmless. Listing(s) information is provided for consumer's personal, non-commercial use and may not be used for any purpose other than to identify prospective properties consumers may be interested
