
Views - New Construction
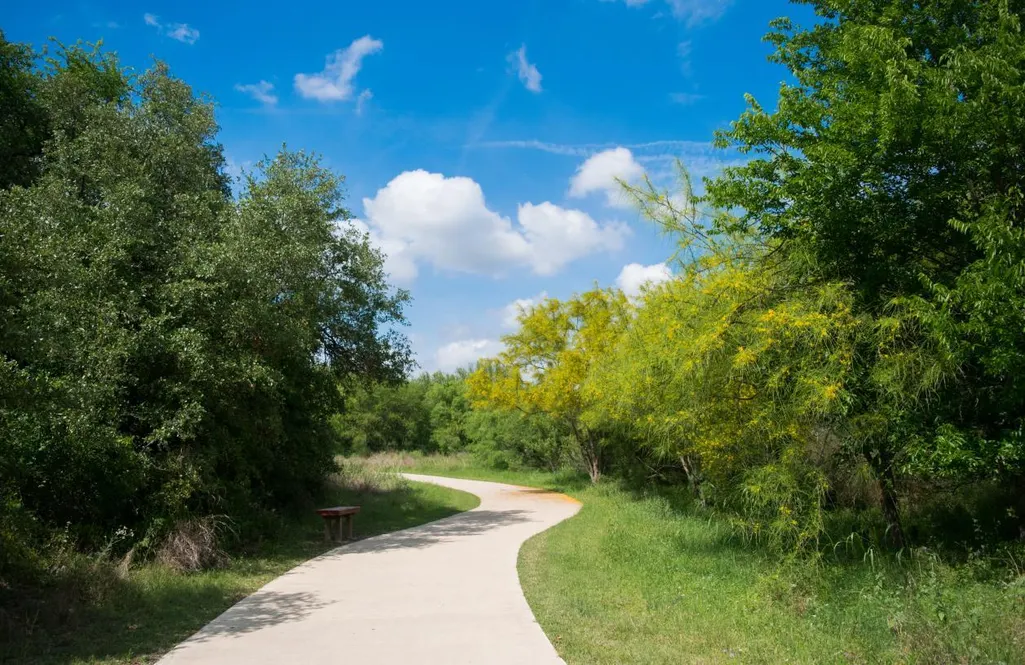
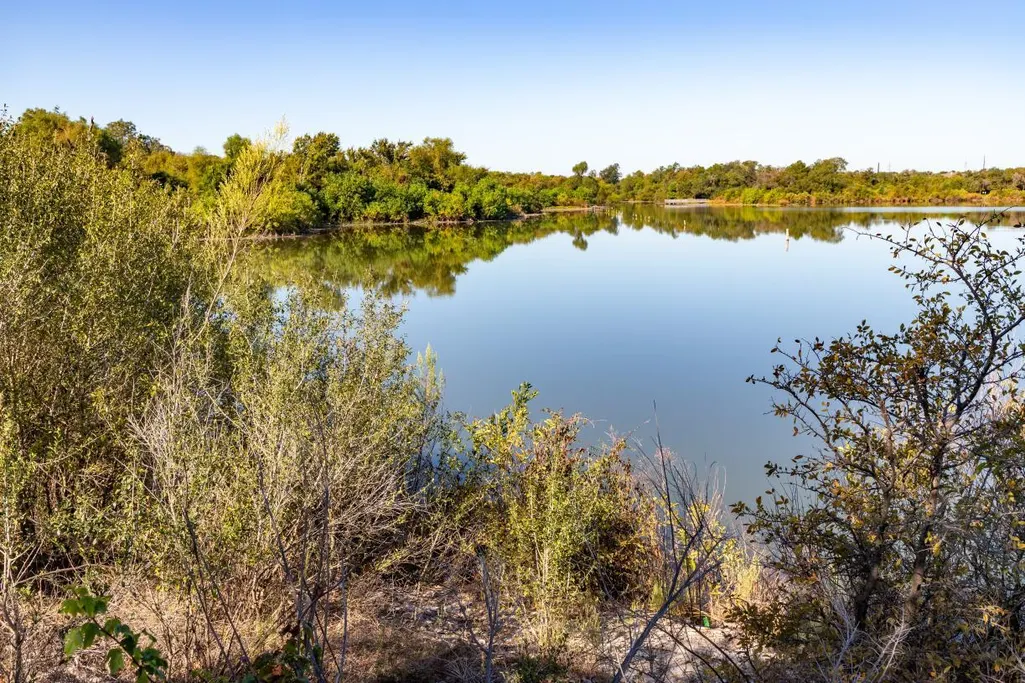
Address
4605 Kilkenny Hill Dr, Cedar Park, TX
Price
$ 1,395,000
Property Attributes
- MLS#8274583
- TypeSingle Family
- Listing Status Active
- CountyWILLIAMSON
- CityCedar Park
- AreaRRW
- NeighborhoodCrestline at Brushy Creek - Juniper Collection
- Zip78613
- StyleSingle Family Residence
- Year Built2026
- Price$ 1,395,000
- Bedrooms4
- Full Bathrooms4
- Half Bathrooms1
- Sqr Footage4556
- Lot Size0.2 Acres
Data Source:
Austin Board of REALTORS® (ABOR) as distributed by MLS GRID
Property Description
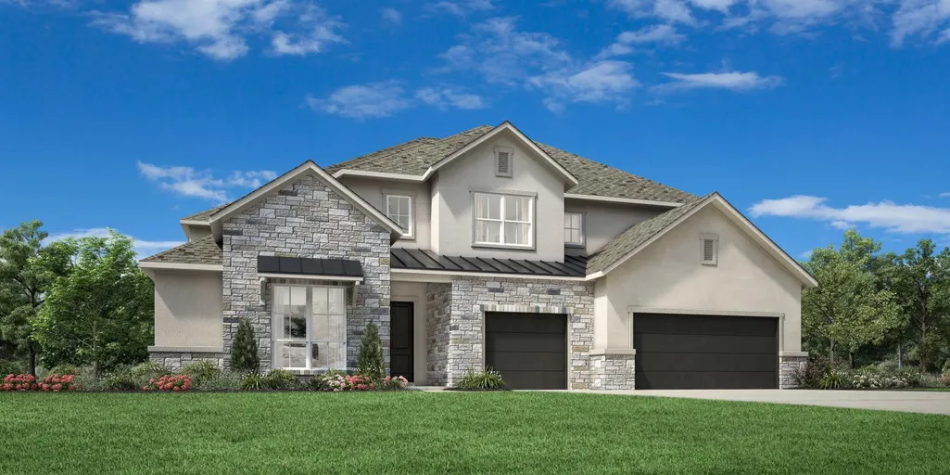
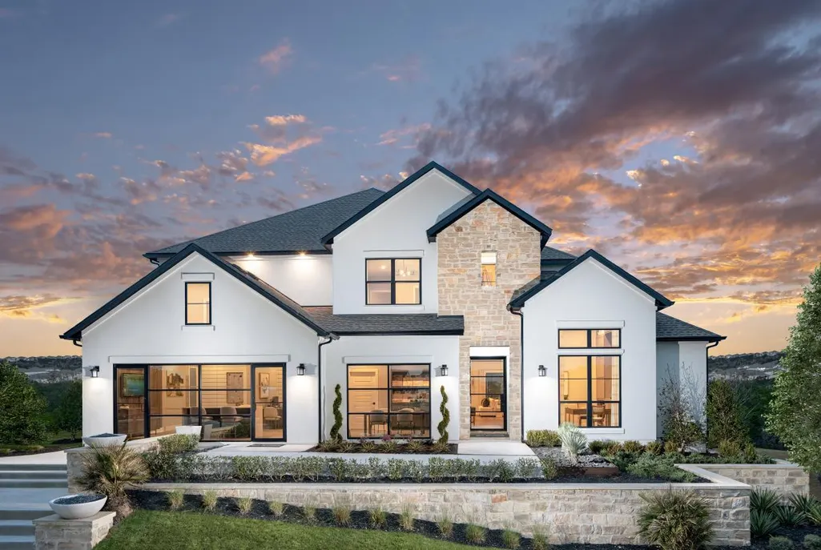
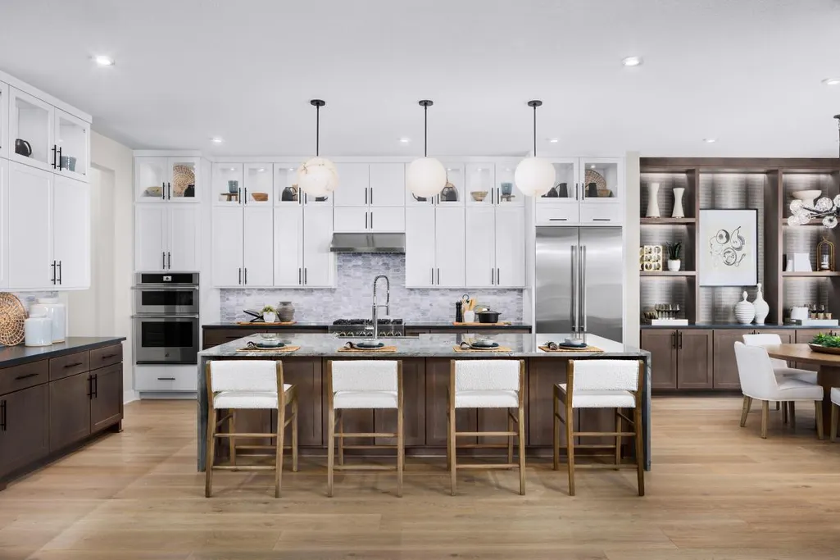
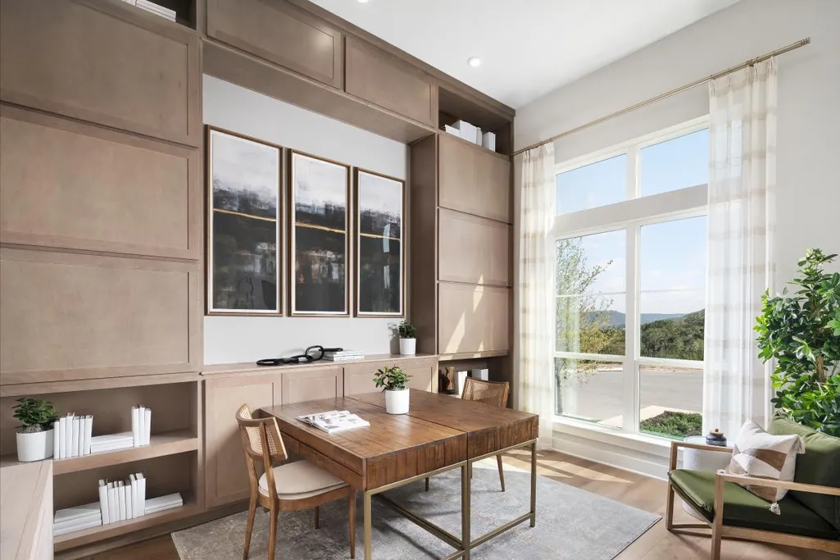
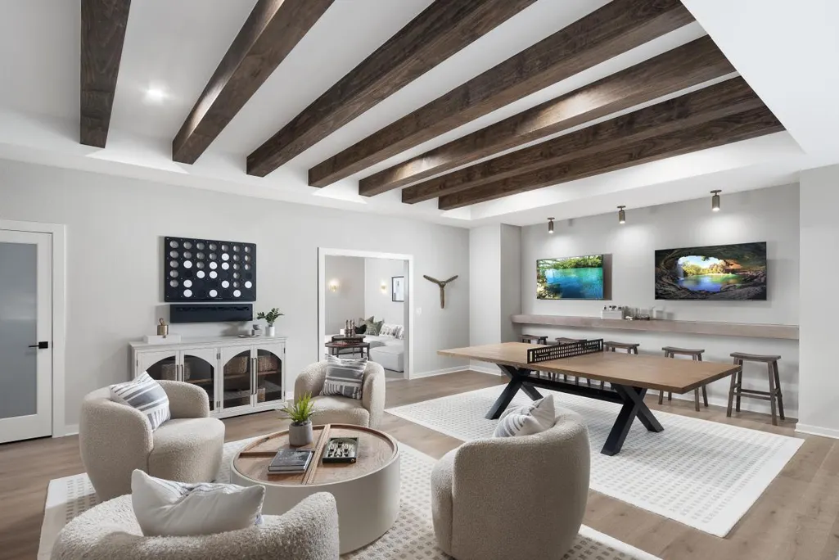
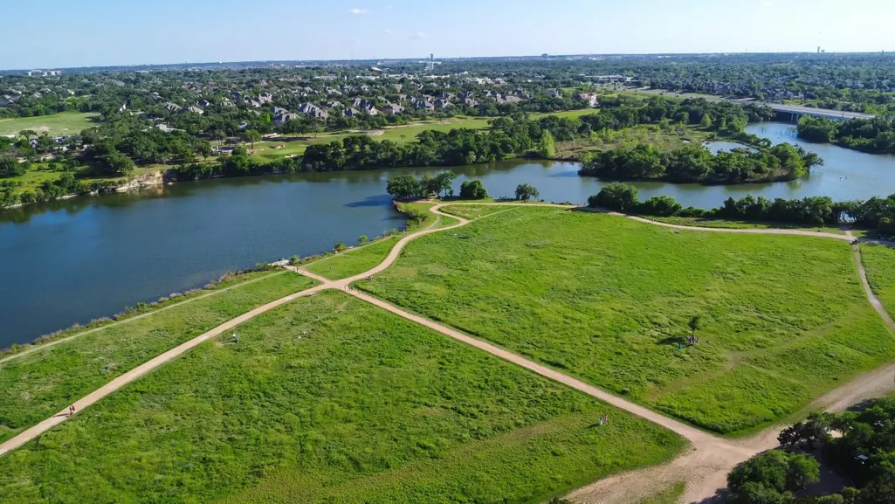
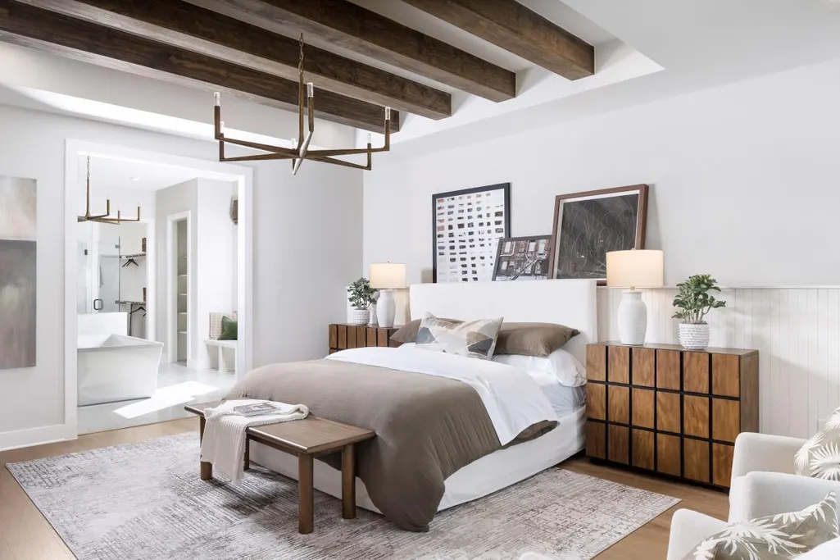
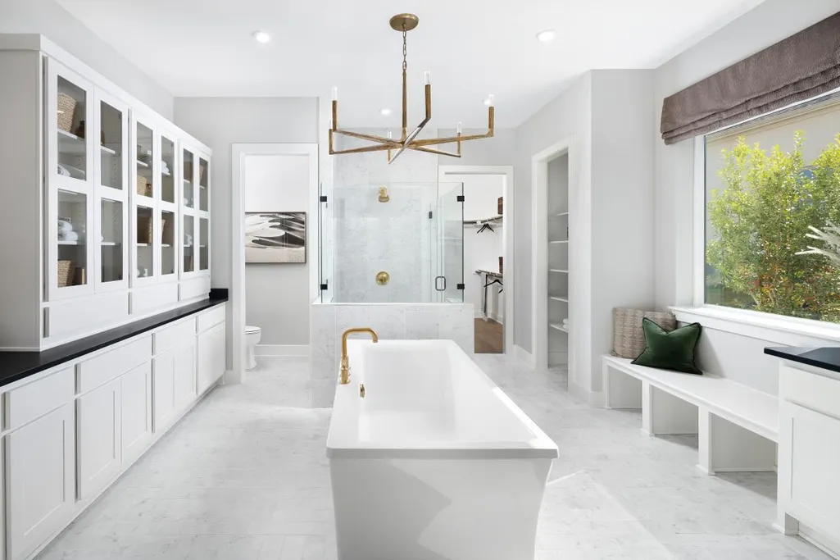
MLS# 8274583 - Built by Toll Brothers - Oct 2026 completion! ~ The Haywick exudes luxury with an airy two-story foyer and expansive two-story great room that features a lovely view of the large rear covered patio. Central to a spacious casual dining area is the well-appointed kitchen enhanced by wraparound counter and cabinet space, a large center island with accompanying breakfast bar, and a desirable walk-in pantry. Complementing the elegant primary bedroom suite is a beautiful soffit ceiling with a relaxing sitting area, an extensive walk-in closet, and a stunning primary bath that offers dual vanities, large soaking tub, luxe shower with seat, linen storage, and a private water closet. Overlooked by a generous loft with tray ceiling and adjacent media room, secondary bedrooms, one with a private bath and one with a shared hall bath, feature ample closet space. A versatile first-floor bedroom suite with a walk-in closet and private bath can be found off the foyer, with additional highlights including a sizable office, convenient powder room and everyday entry, centrally located first-floor laundry, and plenty of additional storage. Disclaimer: Photos are images only and should not be relied upon to confirm applicable features.
| Elementary School | Middle School | High School |
|---|---|---|
| Patsy Sommer Elementary School | Cedar Valley Middle School | Round Rock High School |
| Price History | |
|---|---|
| 6/5/2026 | Listed $1,495,000 |
| 8/13/2026 | 7$1,395,000 |
General Features
| Living Area | 4556 |
|---|---|
| Sewer | Public Sewer |
| Heating | Natural Gas |
| Cooling | Electric |
| Utilities | Electricity Available,Natural Gas Available,Phone Available,Sewer Connected,Water Connected |
| Roof | Composition |
| Appliances | Dishwasher,Disposal,Exhaust Fan,Microwave,Oven |
| HOA Fee | 130 |
| Garage Spaces | 3 |
| Association Fee Includes | See Remarks |
| Patio/Porch Features | Covered |
| Pool Features | None |
| Security Features | Carbon Monoxide Detector(s),Smoke Detector(s) |
| Construction Materials | Stone,Stucco |
| Year Built | 2026 |
| View | None |
| Levels | Two |
| Property Subtype | Single Family Residence |
| Tax Year | 2025 |
| Waterfront Features | None |
| Community Features | Planned Social Activities,Playground |
| Accessibility | None |
| Assoc Fee Paid Per | Monthly |
| County | Williamson |
| New Construction | No |
| Property Type | Residential |
| HOA | Yes |
| Energy Efficient | None |
| Subdivision Name | Crestline at Brushy Creek - Juniper Collection |
| Facing Direction | Southeast |
| Green Sustainability | None |
| Other Structures | None |
| Full Baths | 4 |
| Status | Active |
| Directions | Headnorth on US-183N then continue onto 183A Toll Rd N. Take the exit toward Brushy Creek Rd/ Cypress Creek Rd. |
| High School | Round Rock |
| City | Cedar Park |
| Disclosures | Other Disclosures |
| Association Name | Crestline at Brushy Creek |
| MLS Area | RRW |
| Lot Size Square Feet | 8712 |
| Elementary School | Patsy Sommer |
| Middle/Junior High School | Cedar Valley |
| Property Condition | Under Construction |
| Additional Parcels Y/N | No |
| Virtual Tour | https://www.insidemaps.com/app/walkthrough-v2/?projectId=KlYbnj5fxW&env=production&disableCookie=true |
| Builder Name | Toll Brothers |
| Standard Status | Active |
| Year Built Source | Builder |
Interior Features
| Interior Amenities | Breakfast Bar,Ceiling Fan(s),Double Vanity,Study/Home Office |
|---|---|
| Flooring | Carpet |
| Total Fireplaces | 1 |
| Fireplace Features | Electric |
| Window Features | Double Pane Windows |
| Half Baths | 1 |
| Total Bedrooms | 4 |
| Main Level Bedrooms | 2 |
| LivingAreaSource | Builder |
| Total Baths | 5 |
Exterior Features
| Exterior Amenities | None |
|---|---|
| Fencing | Back Yard |
| Parking Features | Attached |
| Lot Features | Interior Lot,Landscaped,Sprinkler - Automatic,Subdivided |
| Water Source | Public |
| Total Parking | 2 |
| Foundation Details | Slab |
| Lot Size Acres | 0.2 |
| Waterfront Y/N | No |
| Covered Spaces | 3 |
| Horse Y/N | No |
| Horse Amenities | None |
Amenities
- Foreclosure
- Views
- Short Sale
- New Construction
- Adult 55+
- Lease To Own
- No HOA Fees
- Furnished
- Primary On Main
- Air Conditioning
- Seller Finance
- Green
- Fixer Upper
- Horse
- Golf
- Fireplace
- Deck
- Garage
- Basement
- Pool
Property vs Single Family Average in 78613
Price
Year Built
Visits
 The information being provided by Houston Association of REALTORS, Inc. is for the consumer's personal, non-commercial use and may not be used for any purpose other than to identify prospective properties consumers may be interested in purchasing. Any information relating to real estate for sale referenced on this web site comes from the Internet Data Exchange (IDX) program of the Houston Association of REALTORS, Inc. This web site may reference real estate listing(s) held by a brokerage firm other
 Austin Board of REALTORS® Copyright ©2026 All rights reserved.
 Odessa Board of Realtors® All information deemed reliable but not guaranteed. All properties are subject to prior sale, change or withdrawal. Neither listing broker(s) or information provider(s) shall be responsible for any typographical errors, misinformation, misprints and shall be held totally harmless. Listing(s) information is provided for consumer's personal, non-commercial use and may not be used for any purpose other than to identify prospective properties consumers may be interested
 Central Texas MLS | Four Rivers Association of REALTORS® All information deemed reliable but not guaranteed. All properties are subject to prior sale, change or withdrawal. Neither listing broker(s) or information provider(s) shall be responsible for any typographical errors, misinformation, misprints and shall be held totally harmless. Listing(s) information is provided for consumer's personal, non-commercial use and may not be used for any purpose other than to identify prospective properties
 Highland Lakes Association of Realtors® All information deemed reliable but not guaranteed. All properties are subject to prior sale, change or withdrawal. Neither listing broker(s) or information provider(s) shall be responsible for any typographical errors, misinformation, misprints and shall be held totally harmless. Listing(s) information is provided for consumer's personal, non-commercial use and may not be used for any purpose other than to identify prospective properties consumers may
 Permian Basin Board of REALTORS® All information deemed reliable but not guaranteed. All properties are subject to prior sale, change or withdrawal. Neither listing broker(s) or information provider(s) shall be responsible for any typographical errors, misinformation, misprints and shall be held totally harmless. Listing(s) information is provided for consumer's personal, non-commercial use and may not be used for any purpose other than to identify prospective properties consumers may be interested
