
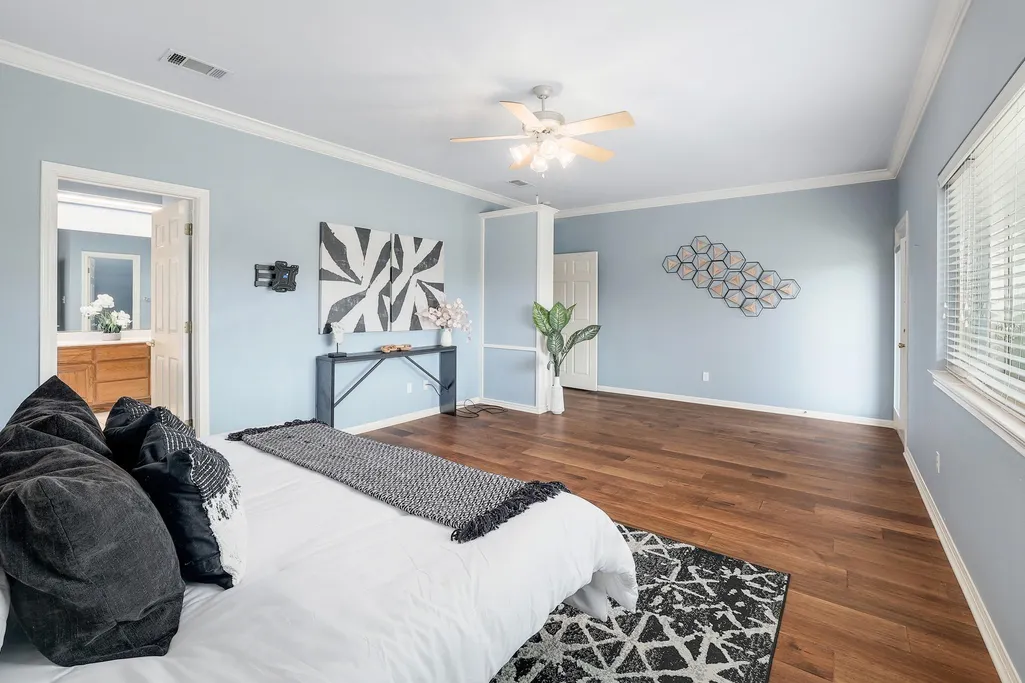
Primary on Main
Address
101 Lakeview Ln, Georgetown, TX
Price
$ 679,900
Property Attributes
- MLS#8431423
- TypeSingle Family
- Listing Status Active
- CountyWILLIAMSON
- CityGeorgetown
- AreaGTW
- NeighborhoodFountainwood Estates Ph 7
- Zip78633
- StyleSingle Family Residence
- Year Built2000
- Taxes$ 9890
- Price$ 679,900
- Bedrooms4
- Full Bathrooms2
- Half Bathrooms1
- Sqr Footage2641
- Lot Size1.023 Acres
Data Source:
Austin Board of REALTORS® (ABOR) as distributed by MLS GRID
Property Description
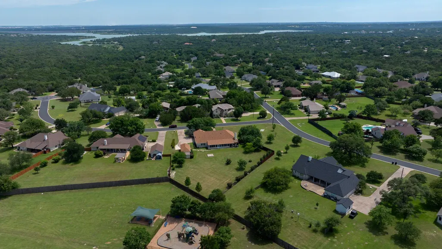
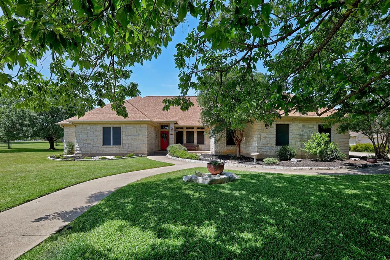
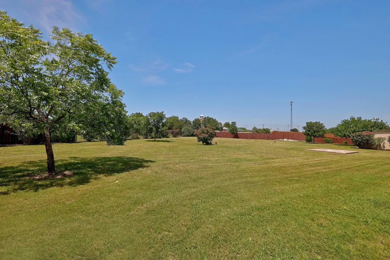
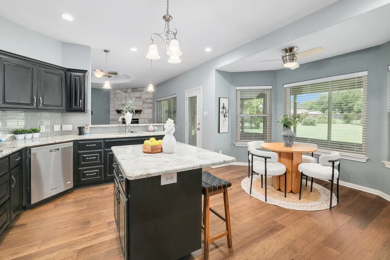
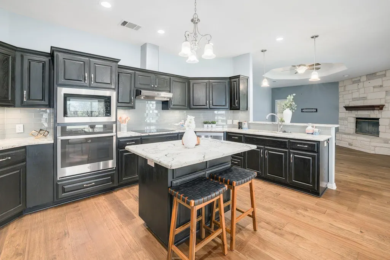
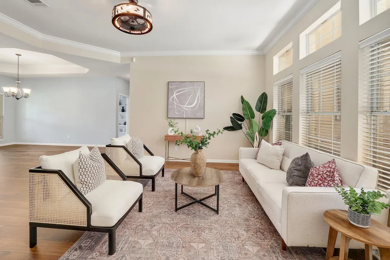
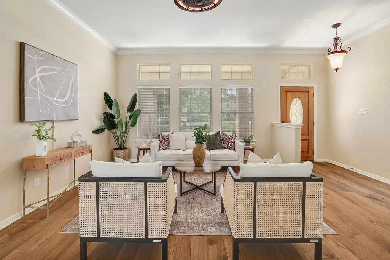
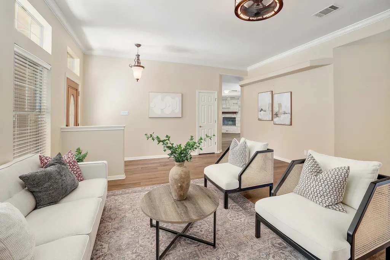
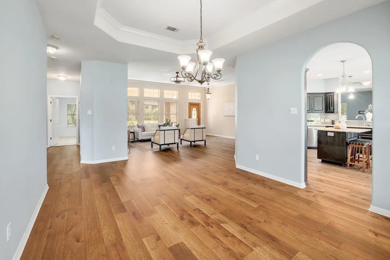
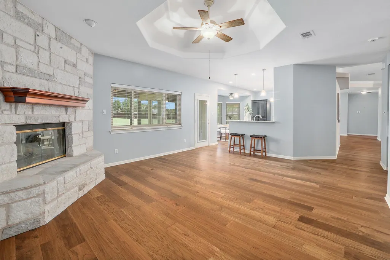
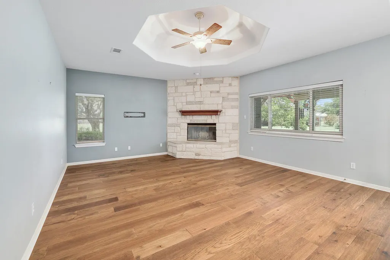
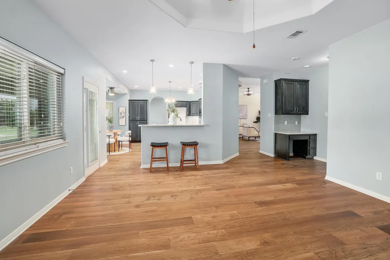
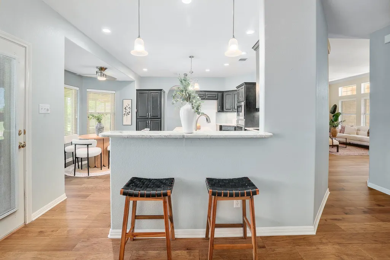
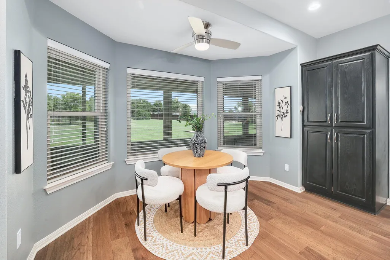
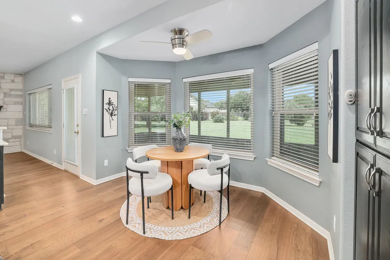
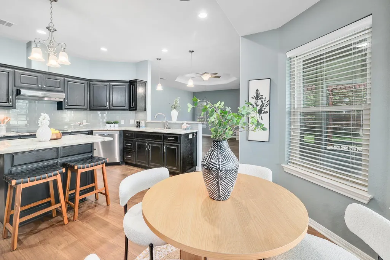
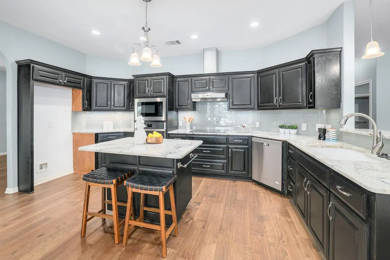
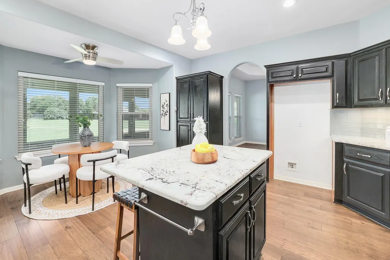
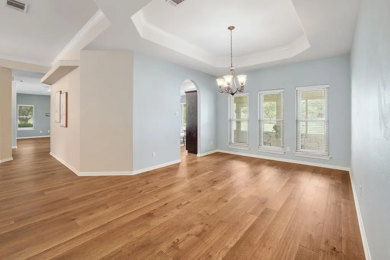
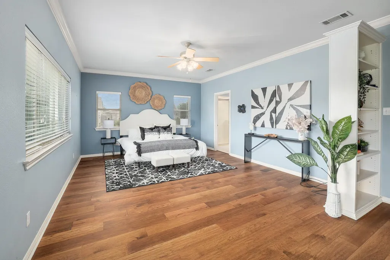
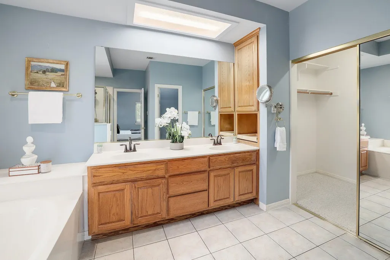
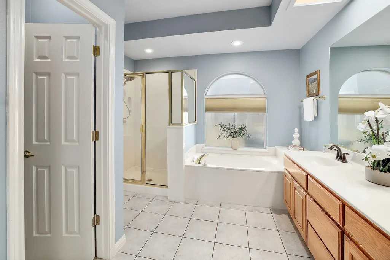
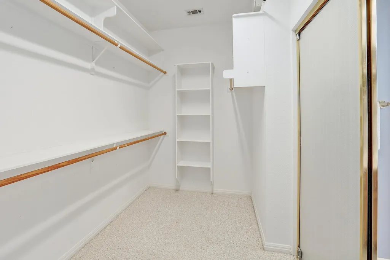
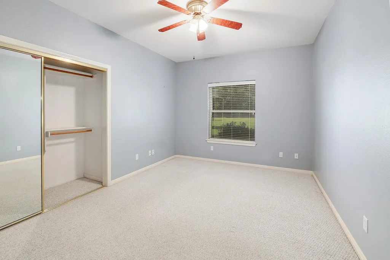
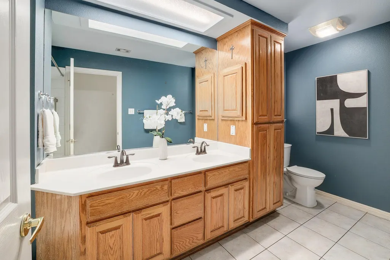
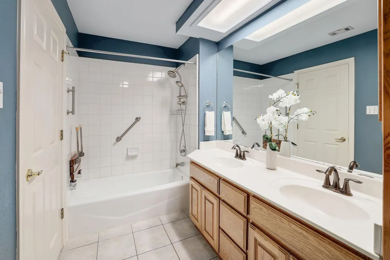
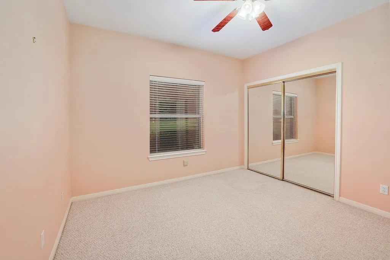
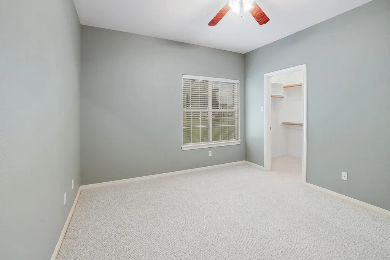
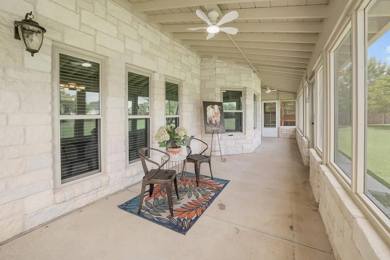
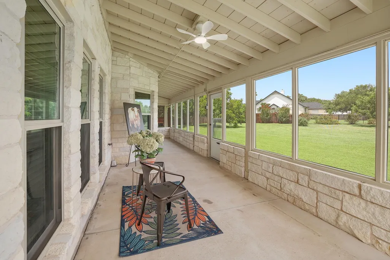
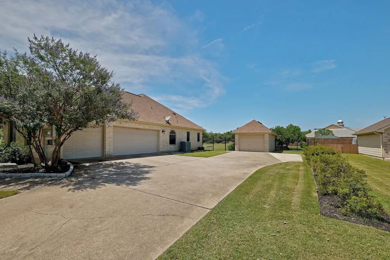
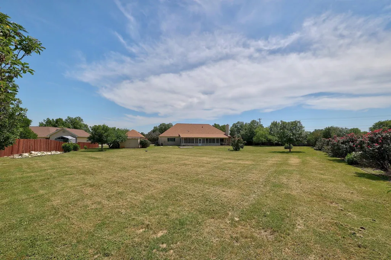
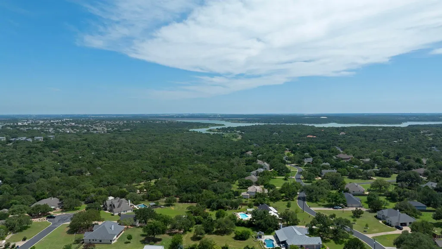
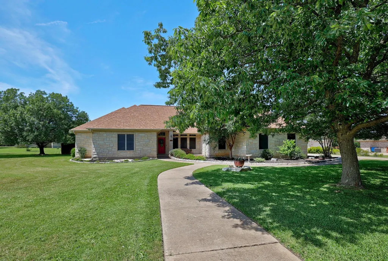
Located in the highly coveted Fountainwood community, this lovingly maintained single-story property feels like home the minute you pull up the long driveway. You'll love how you're greeted by a sense of space, privacy and true Texas charm. Minutes from the shores of Lake Georgetown -- with an enviable, low 1.56% tax rate -- this property offers a rare lifestyle opportunity that is increasingly hard to find. This home has been pre-inspected and repairs made! Home and Septic! Ask agent for details. For the collector, craftsman or adventurer the property features a spectacular and rare 4-car garage setup!!! In addition to 3-car attached garage, a separate, elongated 4th bay (12.4' x 28.4'!!!) stands ready to house your boat, large pick-up, prized classic car or your workshop! You'll love the thoughtful floor plan. There are two living rooms in this home: The front living room exudes sophisticated charm, offering the perfect sunlit nook for a library or acoustic music space. Down the hall, the home opens up into a cozy second living room, anchored by a beautiful fireplace. At the heart of the home is the beautifully updated kitchen. Draped in rich granite countertops and timeless cabinetry, it features an oversized breakfast area for casual morning coffee. You will also appreciate the elegant formal dining room space - ready for holiday traditions. When it’s time to unwind, the generous primary suite serves as a true private wing, completely separated from the guest bedrooms. If you love the outdoors, the back of the home will absolutely steal your heart. Spanning the entire width of the residence is an enormous enclosed back porch -- perfect for morning yoga, a plant collector's dream or secondary entertaining space. Step just outside to an additional covered patio, where you can sip sweet tea and listen to the birds in the cool evening breeze. Seller will be leaving for you the storage shed...riding lawnmower is negotiable!!!
| Elementary School | Middle School | High School |
|---|---|---|
| Jo Ann Ford Elementary School | Douglas Benold Middle School | Georgetown High School |
| Price History | |
|---|---|
| 7/31/2026 | Listed $679,900 |
General Features
| Living Area | 2641 |
|---|---|
| Sewer | Septic Tank |
| Heating | Central,Electric |
| Cooling | Central Air |
| Utilities | Electricity Connected,Sewer Connected,Water Connected |
| Roof | Composition |
| Appliances | Built-In Oven(s),Dishwasher,Disposal,Electric Cooktop,Microwave |
| HOA Fee | 155 |
| Garage Spaces | 4 |
| Association Fee Includes | Common Area Maintenance |
| Patio/Porch Features | Covered,Front Porch,Patio,Porch,Rear Porch,Screened |
| Pool Features | None |
| Security Features | Smoke Detector(s) |
| Construction Materials | Masonry – All Sides |
| Year Built | 2000 |
| View | None |
| Levels | One |
| Property Subtype | Single Family Residence |
| Tax Year | 2026 |
| Waterfront Features | None |
| Community Features | See Remarks |
| Accessibility | None |
| Assoc Fee Paid Per | Annually |
| County | Williamson |
| New Construction | No |
| Property Type | Residential |
| HOA | Yes |
| Energy Efficient | None |
| Subdivision Name | Fountainwood Estates Ph 7 |
| Facing Direction | Southeast |
| Green Sustainability | None |
| Other Structures | Storage |
| Full Baths | 2 |
| Status | Active |
| Directions | From 35,take 2338(williams dr.) west,past Sun City,Left on Jim Hogg,Left on Fountainwood Left on Allen Cir. Left on Lakeview home on the left. |
| High School | Georgetown |
| City | Georgetown |
| Disclosures | Seller Disclosure,Seller Provided Survey Available |
| Association Name | Fountainwood |
| MLS Area | GTW |
| Lot Size Square Feet | 44561.88 |
| Spa Features | None |
| Elementary School | Jo Ann Ford |
| Tax Annual Amount | 9890 |
| Middle/Junior High School | Douglas Benold |
| Property Condition | Resale |
| Additional Parcels Y/N | No |
| Virtual Tour | https://101lakeviewlane.mls.tours/u/ |
| Builder Name | Richmond |
| Standard Status | Active |
| Year Built Source | Public Records |
| Tax Assessed Value | 633976 |
| Virtual Tour | https://101lakeviewlane.mls.tours/ |
Interior Features
| Interior Amenities | Breakfast Bar,Ceiling-High,Crown Molding,In-Law Floorplan,Multiple Dining Areas,Multiple Living Areas,Pantry,Primary Bedroom on Main,Walk-In Closet(s) |
|---|---|
| Flooring | Carpet,Tile,Wood |
| Total Fireplaces | 1 |
| Fireplace Features | Family Room |
| Window Features | Double Pane Windows,Window Treatments |
| Half Baths | 1 |
| Total Bedrooms | 4 |
| Main Level Bedrooms | 4 |
| LivingAreaSource | Public Records |
| Total Baths | 3 |
Exterior Features
| Exterior Amenities | Gutters Full,No Exterior Steps,Private Yard |
|---|---|
| Fencing | Perimeter |
| Parking Features | Attached,Detached,Garage Door Opener,Garage Faces Side |
| Lot Features | Corner Lot,Cul-De-Sac,Level,Open Lot,Sprinkler - Automatic,Sprinklers In Front,Trees-Medium (20 Ft - 40 Ft),Trees-Moderate |
| Water Source | Public |
| Total Parking | 6 |
| Foundation Details | Slab |
| Lot Size Acres | 1.023 |
| Waterfront Y/N | No |
| Covered Spaces | 4 |
| Horse Y/N | No |
| Horse Amenities | None |
Amenities
- Foreclosure
- Views
- Short Sale
- New Construction
- Adult 55+
- Lease To Own
- No HOA Fees
- Furnished
- Primary On Main
- Air Conditioning
- Seller Finance
- Green
- Fixer Upper
- Horse
- Golf
- Fireplace
- Deck
- Garage
- Basement
- Pool
Property vs Single Family Average in 78633
Price
Taxes
Year Built
Visits
 The information being provided by Houston Association of REALTORS, Inc. is for the consumer's personal, non-commercial use and may not be used for any purpose other than to identify prospective properties consumers may be interested in purchasing. Any information relating to real estate for sale referenced on this web site comes from the Internet Data Exchange (IDX) program of the Houston Association of REALTORS, Inc. This web site may reference real estate listing(s) held by a brokerage firm other
 Austin Board of REALTORS® Copyright ©2026 All rights reserved.
 Odessa Board of Realtors® All information deemed reliable but not guaranteed. All properties are subject to prior sale, change or withdrawal. Neither listing broker(s) or information provider(s) shall be responsible for any typographical errors, misinformation, misprints and shall be held totally harmless. Listing(s) information is provided for consumer's personal, non-commercial use and may not be used for any purpose other than to identify prospective properties consumers may be interested
 Central Texas MLS | Four Rivers Association of REALTORS® All information deemed reliable but not guaranteed. All properties are subject to prior sale, change or withdrawal. Neither listing broker(s) or information provider(s) shall be responsible for any typographical errors, misinformation, misprints and shall be held totally harmless. Listing(s) information is provided for consumer's personal, non-commercial use and may not be used for any purpose other than to identify prospective properties
 Highland Lakes Association of Realtors® All information deemed reliable but not guaranteed. All properties are subject to prior sale, change or withdrawal. Neither listing broker(s) or information provider(s) shall be responsible for any typographical errors, misinformation, misprints and shall be held totally harmless. Listing(s) information is provided for consumer's personal, non-commercial use and may not be used for any purpose other than to identify prospective properties consumers may
 Permian Basin Board of REALTORS® All information deemed reliable but not guaranteed. All properties are subject to prior sale, change or withdrawal. Neither listing broker(s) or information provider(s) shall be responsible for any typographical errors, misinformation, misprints and shall be held totally harmless. Listing(s) information is provided for consumer's personal, non-commercial use and may not be used for any purpose other than to identify prospective properties consumers may be interested
