
Open House Sun, Sep 13th 01:00 PM - 03:00 PM - Views - Golf Course - Primary on Main
Address
112 Blue Sky Ct, Georgetown, TX
Price
$ 655,000
Property Attributes
- MLS#2207231
- TypeSingle Family
- Listing Status Active
- CountyWILLIAMSON
- CityGeorgetown
- AreaGTW
- NeighborhoodSun City
- Zip78633
- StyleSingle Family Residence
- Year Built1995
- Taxes$ 9125
- Price$ 655,000
- Bedrooms3
- Full Bathrooms2
- Half Bathrooms1
- Sqr Footage2411
- Lot Size0.348 Acres
Data Source:
Austin Board of REALTORS® (ABOR) as distributed by MLS GRID
Property Description
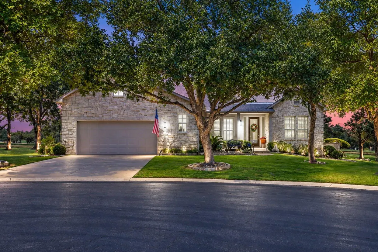
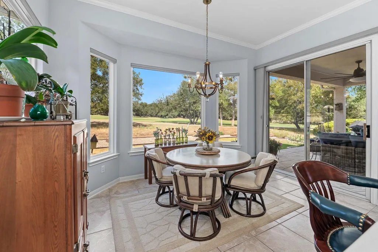
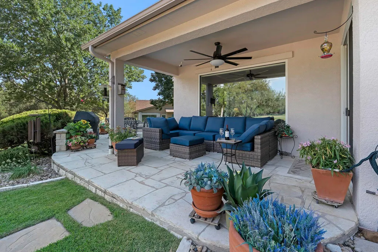
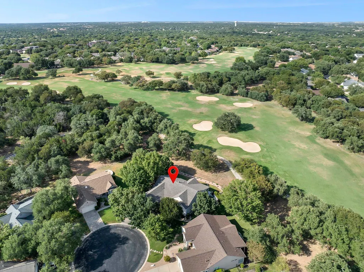
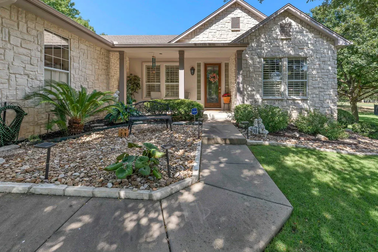
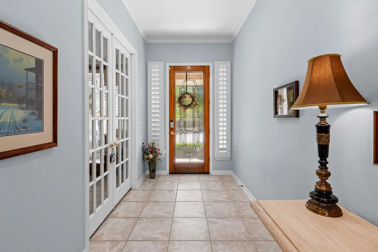
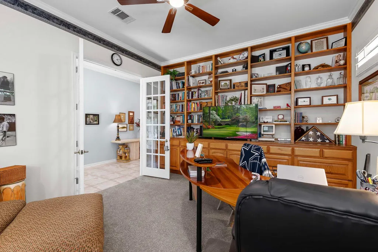
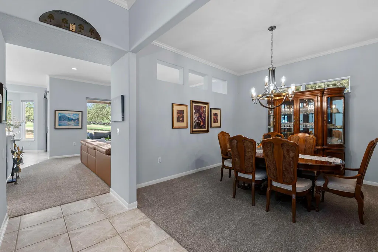
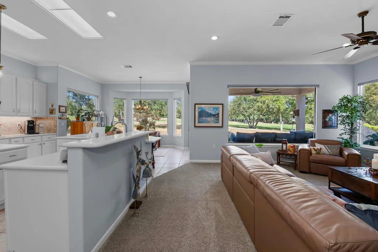
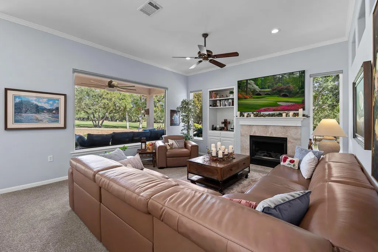
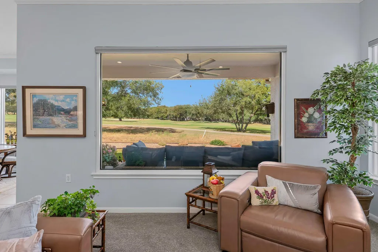
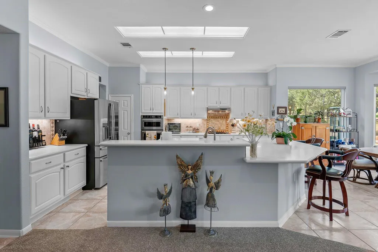
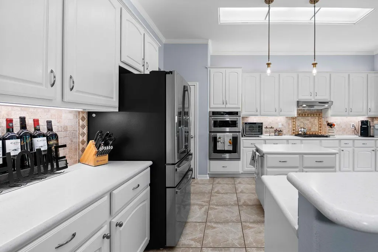
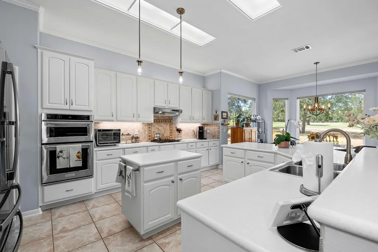
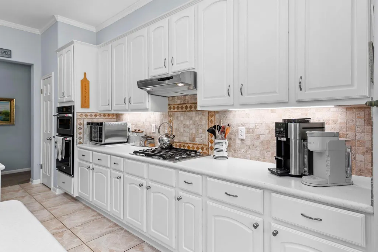
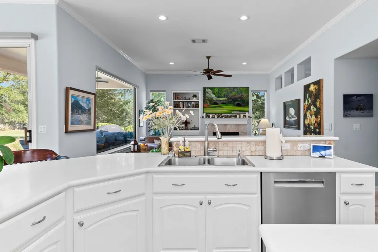
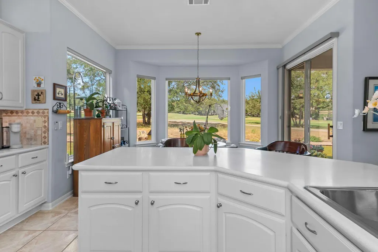
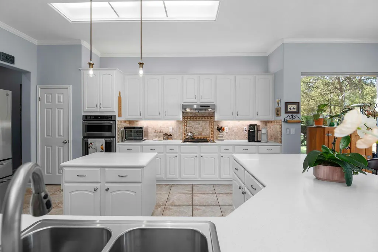
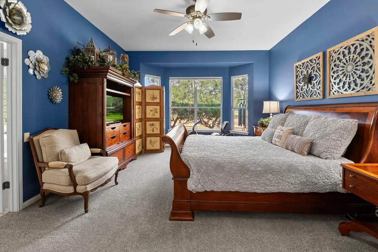
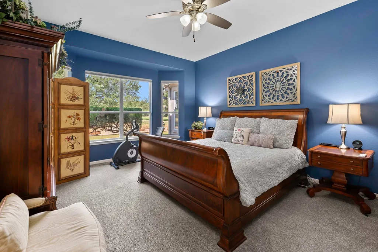
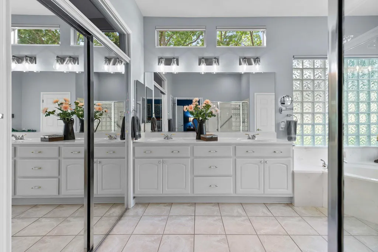
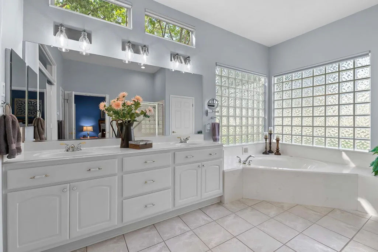
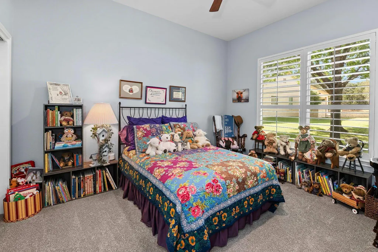
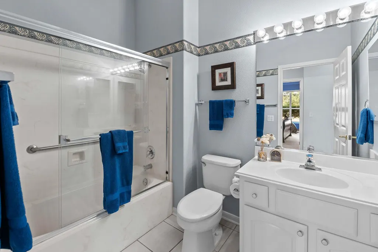
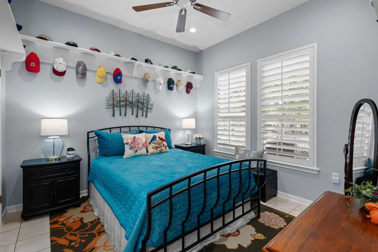
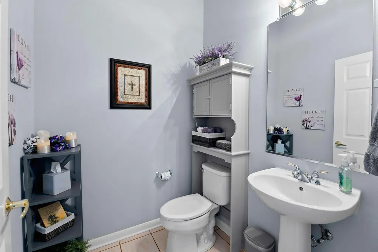
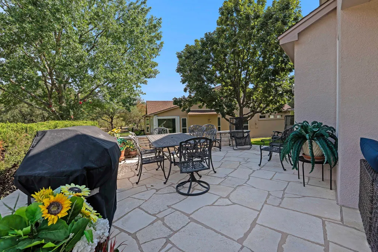
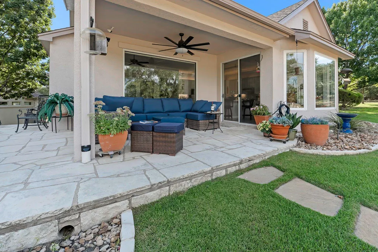
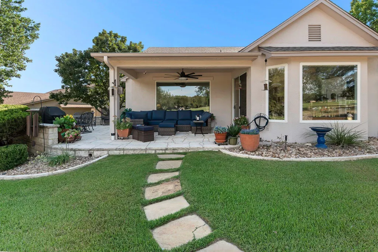
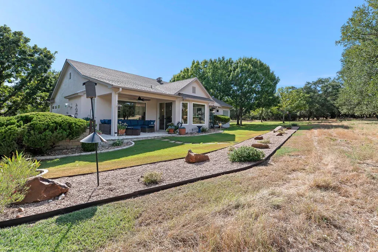
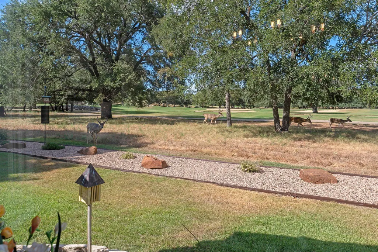
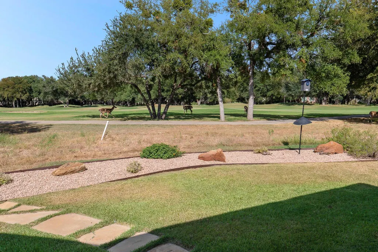
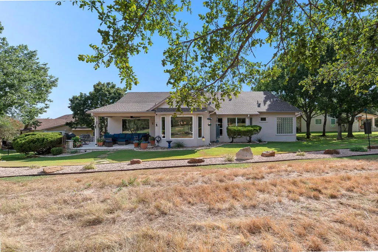
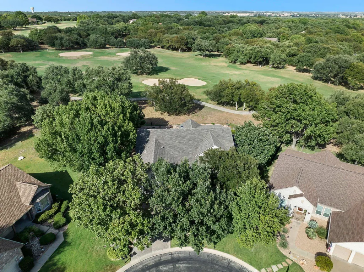
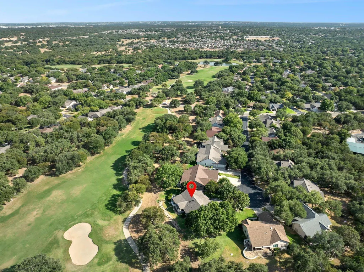
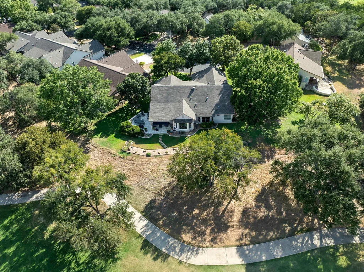
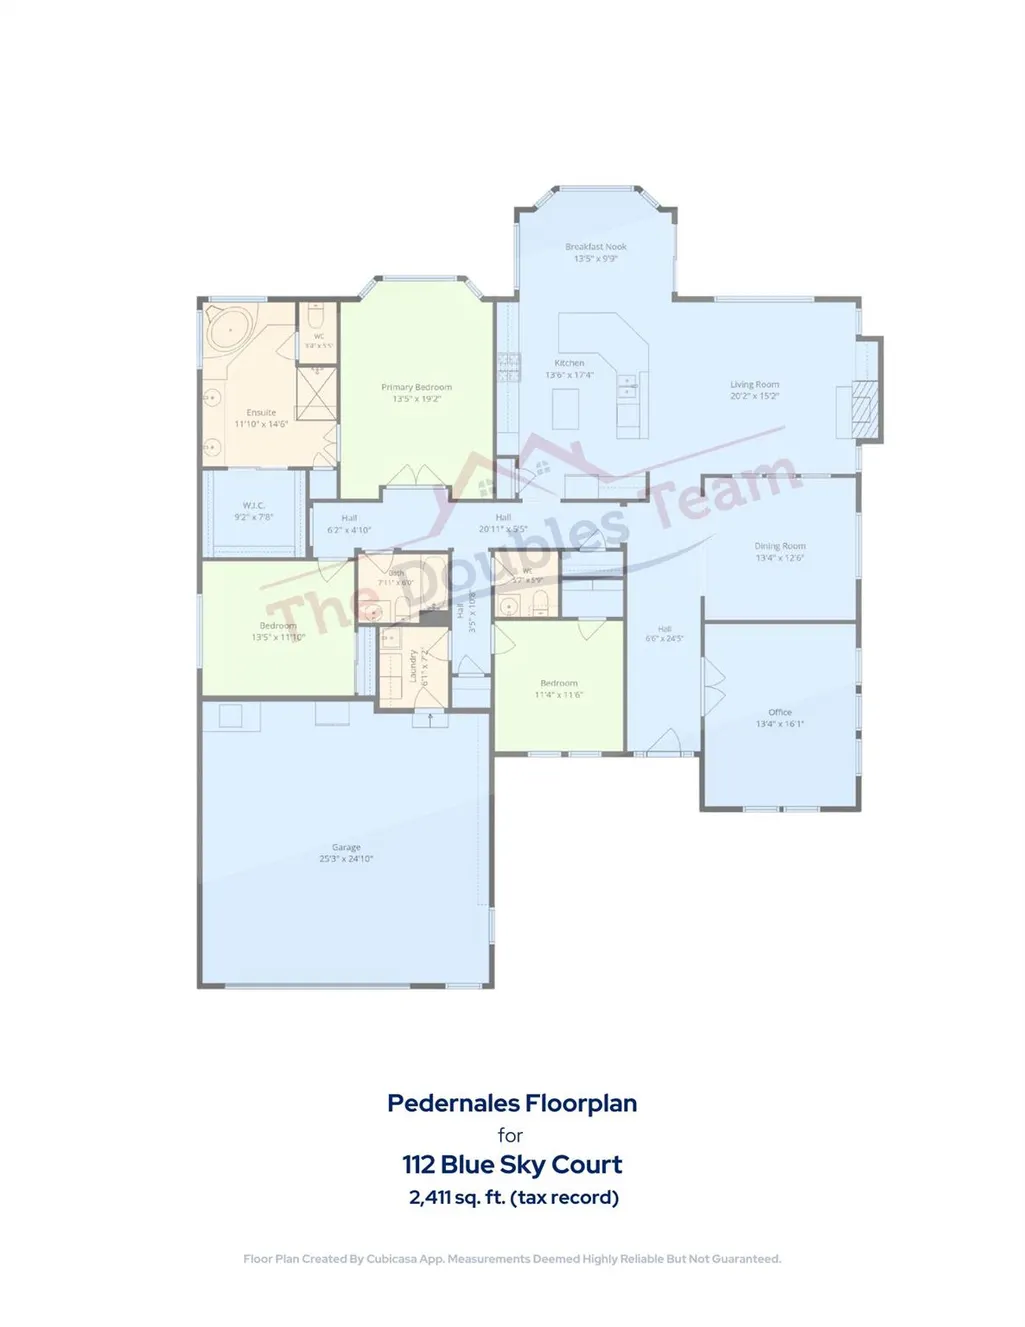
LOCATION, VIEWS, AND OUTDOOR LIVING—this Sun City home has all three! Tucked at the end of a beautifully landscaped, tree-filled cul-de-sac and overlooking the 18th tee of Legacy Golf Course, this Pedernales offers a setting that is hard to beat. A spacious wrap-around back patio takes full advantage of the golf course location, providing plenty of room for relaxing, entertaining, and enjoying the views. Inside, the home was designed to keep those views front and center. New plate glass windows across the back of the house bring in abundant natural light while showcasing the golf course from the living room, kitchen, breakfast room, and primary bedroom. Another standout feature is the desirable three-bedroom configuration—plus a separate study! The dedicated study features an entire wall of built-ins, providing an ideal home office, library, or hobby space without sacrificing one of the home's bedrooms. The extended garage provides even more of the space Sun City buyers appreciate, including a separate area for golf cart parking. And if additional garage space is on your wish list, the .35 acre lot offers room for the possibility of adding a third-car garage, subject to applicable approvals and restrictions. With three true bedrooms, a separate study, golf cart parking, exceptional golf course views, mature trees, and expansive outdoor living, this Pedernales delivers a combination of space, setting, and flexibility that is at a premium in Sun City. Some upgrades include: New dishwasher 2026. New Brinks Security System 2026. Water heater 2025. Interior and Exterior Painted 2025. Roof 2021. Added commercial-grade shatterproof plate glass windows to rear of home 2020 (warranty transfers), with power shades. Primary bath updated with soffit removal and new lighting added. Xeriscaped yard with wildflowers planted in common areas, and upgraded irrigation system.
| Elementary School | Middle School | High School |
|---|---|---|
| NA_Sun_City Elementary School | NA_Sun_City Middle School | NA_Sun_City High School |
| Price History | |
|---|---|
| 9/11/2026 | Listed $655,000 |
General Features
| Living Area | 2411 |
|---|---|
| Sewer | Public Sewer |
| Heating | Natural Gas |
| Cooling | Electric |
| Utilities | Cable Available,Electricity Connected,High Speed Internet,Natural Gas Connected,Sewer Connected,Underground Utilities,Water Connected |
| Roof | Composition |
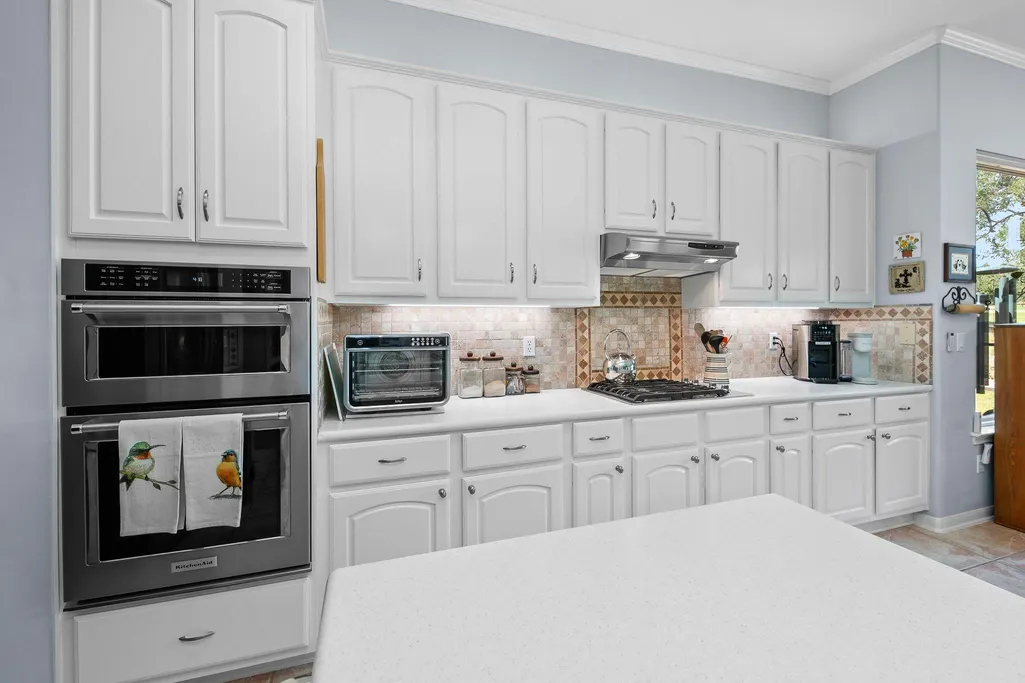
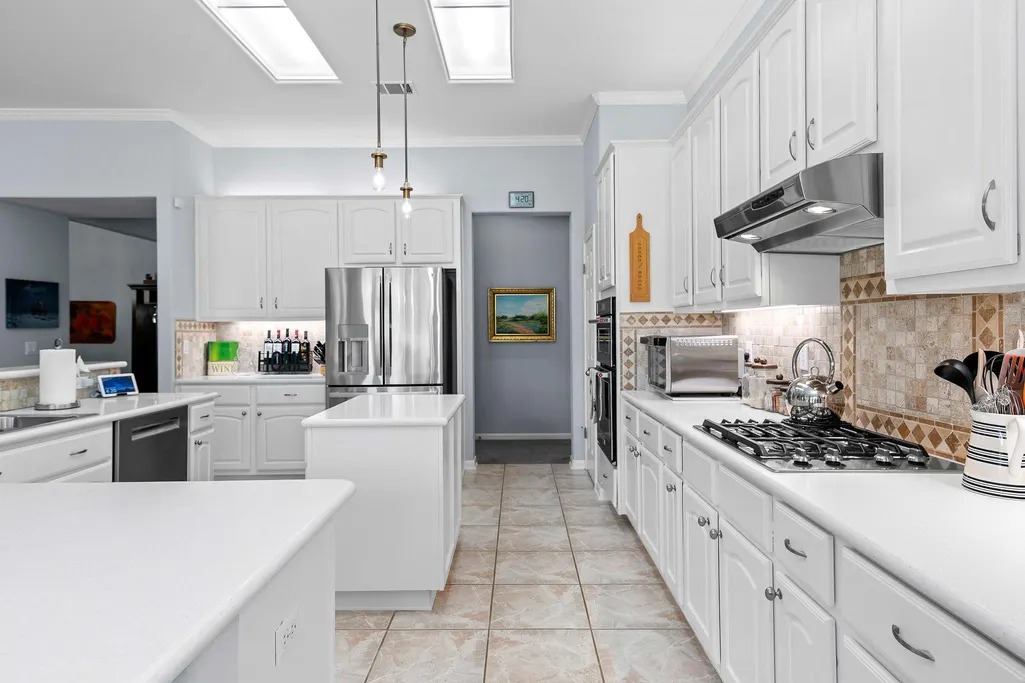
| Appliances | See Remarks,Built-In Electric Oven,Dishwasher,Disposal,Gas Cooktop,Microwave,Plumbed For Ice Maker,RNGHD,Refrigerator,Stainless Steel Appliance(s),Vented Exhaust Fan,Water Heater,Water Softener,Water |
| HOA Fee | 1960 |
| Garage Spaces | 2.5 |
| Association Fee Includes | Common Area Maintenance |
| Patio/Porch Features | Covered,Front Porch,Patio,Rear Porch,Side Porch |
| Pool Features | None |
| Security Features | Smoke Detector(s) |
| Construction Materials | Stone Veneer,Stucco |
| Year Built | 1995 |
| View | Golf Course |
| Levels | One |
| Property Subtype | Single Family Residence |
| Tax Year | 2026 |
| Waterfront Features | None |
| Community Features | BBQ Pit/Grill,Clubhouse,Common Grounds,Conference/Meeting Room,Dog Park,Electronic Payments,Fishing,Fitness Center,Golf,High Speed Internet,Lake,Library,On-Site Retail,Online Services,Park,Pet Amenit |
| Accessibility | None |
| Assoc Fee Paid Per | Annually |
| County | Williamson |
| New Construction | No |
| Property Type | Residential |
| HOA | Yes |
| Energy Efficient | None |
| Subdivision Name | Sun City |
| Facing Direction | Southwest |
| Green Sustainability | None |
| Other Structures | None |
| Full Baths | 2 |
| Status | Active |
| Directions | From Williams Dr,turn right onto Del Webb Blvd. Turn right onto Whispering Wind Dr,then left onto Blue Sky Ct. |
| High School | NA_Sun_City |
| City | Georgetown |
| Disclosures | See Remarks |
| Association Name | Sun City Texas Community Association |
| MLS Area | GTW |
| Lot Size Square Feet | 15158.88 |
| Elementary School | NA_Sun_City |
| Tax Annual Amount | 9125.3 |
| Middle/Junior High School | NA_Sun_City |
| Property Condition | Resale |
| Additional Parcels Y/N | No |
| Virtual Tour | https://www.propertypanorama.com/instaview/aus/2207231 |
| Builder Name | Del Webb |
| Standard Status | Active |
| Year Built Source | Public Records |
| Tax Assessed Value | 524064 |
| Virtual Tour | https://www.propertypanorama.com/instaview-tour/aus/2207231 |
Interior Features
| Interior Amenities | Corian Counters,Crown Molding,Double Vanity,Kitchen Island,Pantry,Primary Bedroom on Main,Recessed Lighting,Soaking Tub,Storage,Study/Home Office,Walk-In Closet(s) |
|---|---|
| Flooring | Carpet,Tile |
| Total Fireplaces | 1 |
| Fireplace Features | Gas,Living Room |
| Window Features | See Remarks,Display Window(s),Plantation Shutters,Window Treatments |
| Half Baths | 1 |
| Total Bedrooms | 3 |
| Main Level Bedrooms | 3 |
| LivingAreaSource | Public Records |
| Total Baths | 3 |
Exterior Features
| Exterior Amenities | Rain Gutters |
|---|---|
| Fencing | None |
| Parking Features | Door-Single,Driveway,Garage,Garage Door Opener,Garage Faces Front,Oversized |
| Lot Features | Cul-De-Sac,Backs To Golf Course,Sprinkler - Automatic,Views |
| Water Source | Public |
| Total Parking | 4.5 |
| Foundation Details | Slab |
| Lot Size Acres | 0.348 |
| Waterfront Y/N | No |
| Covered Spaces | 2.5 |
| Horse Y/N | No |
| Horse Amenities | None |
Amenities
- Foreclosure
- Views
- Short Sale
- New Construction
- Adult 55+
- Lease To Own
- No HOA Fees
- Furnished
- Primary On Main
- Air Conditioning
- Seller Finance
- Green
- Fixer Upper
- Horse
- Golf
- Fireplace
- Deck
- Garage
- Basement
- Pool
Property vs Single Family Average in 78633
Price
Taxes
Year Built
Visits
 The information being provided by Houston Association of REALTORS, Inc. is for the consumer's personal, non-commercial use and may not be used for any purpose other than to identify prospective properties consumers may be interested in purchasing. Any information relating to real estate for sale referenced on this web site comes from the Internet Data Exchange (IDX) program of the Houston Association of REALTORS, Inc. This web site may reference real estate listing(s) held by a brokerage firm other
 Austin Board of REALTORS® Copyright ©2026 All rights reserved.
 Odessa Board of Realtors® All information deemed reliable but not guaranteed. All properties are subject to prior sale, change or withdrawal. Neither listing broker(s) or information provider(s) shall be responsible for any typographical errors, misinformation, misprints and shall be held totally harmless. Listing(s) information is provided for consumer's personal, non-commercial use and may not be used for any purpose other than to identify prospective properties consumers may be interested
 Central Texas MLS | Four Rivers Association of REALTORS® All information deemed reliable but not guaranteed. All properties are subject to prior sale, change or withdrawal. Neither listing broker(s) or information provider(s) shall be responsible for any typographical errors, misinformation, misprints and shall be held totally harmless. Listing(s) information is provided for consumer's personal, non-commercial use and may not be used for any purpose other than to identify prospective properties
 Highland Lakes Association of Realtors® All information deemed reliable but not guaranteed. All properties are subject to prior sale, change or withdrawal. Neither listing broker(s) or information provider(s) shall be responsible for any typographical errors, misinformation, misprints and shall be held totally harmless. Listing(s) information is provided for consumer's personal, non-commercial use and may not be used for any purpose other than to identify prospective properties consumers may
 Permian Basin Board of REALTORS® All information deemed reliable but not guaranteed. All properties are subject to prior sale, change or withdrawal. Neither listing broker(s) or information provider(s) shall be responsible for any typographical errors, misinformation, misprints and shall be held totally harmless. Listing(s) information is provided for consumer's personal, non-commercial use and may not be used for any purpose other than to identify prospective properties consumers may be interested
