
Views - Golf Course - Primary on Main
Address
112 Telegraph Ln, Georgetown, TX
Price
$ 750,000
Property Attributes
- MLS#5765696
- TypeSingle Family
- Listing Status Active
- CountyWILLIAMSON
- CityGeorgetown
- AreaGTW
- NeighborhoodSun City
- Zip78633
- StyleSingle Family Residence
- Year Built2025
- Taxes$ 1950
- Price$ 750,000
- Bedrooms3
- Full Bathrooms3
- Half Bathrooms1
- Sqr Footage2794
- Lot Size0.22 Acres
Data Source:
Austin Board of REALTORS® (ABOR) as distributed by MLS GRID
Property Description
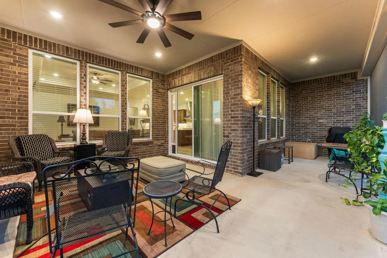
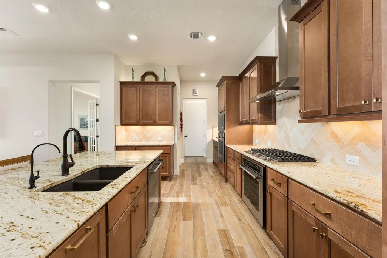
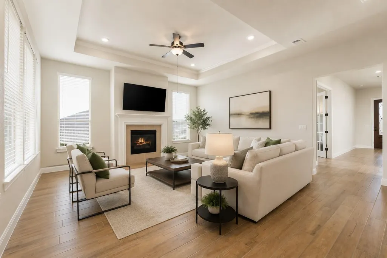
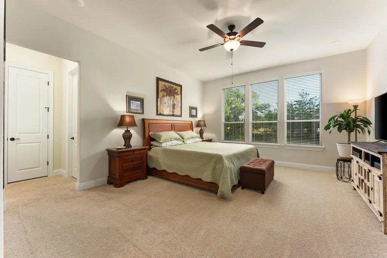
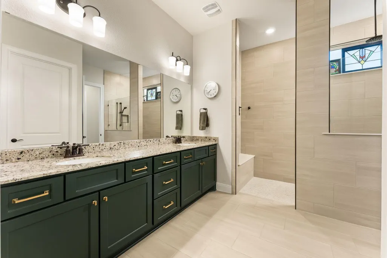
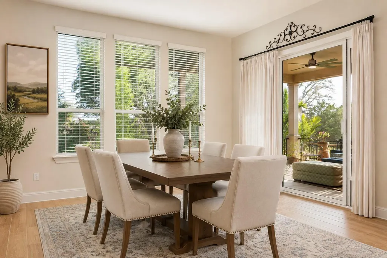
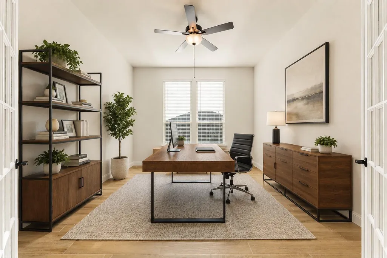
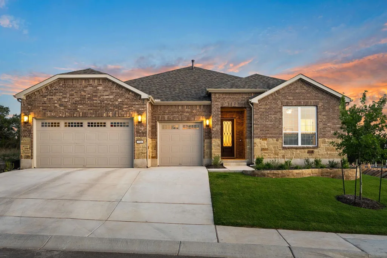
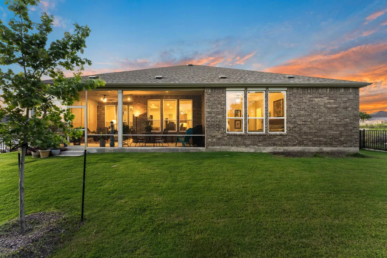
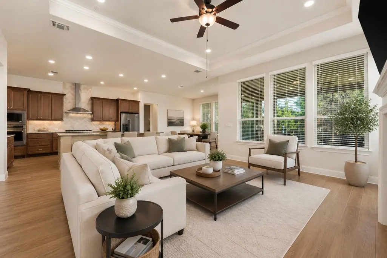
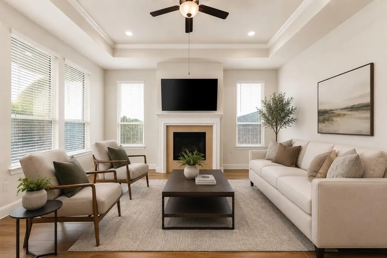
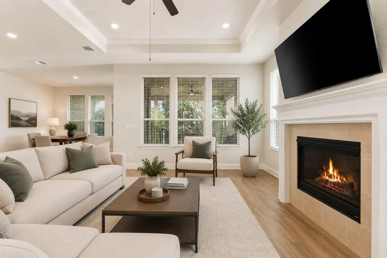
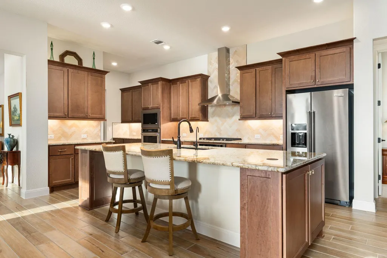
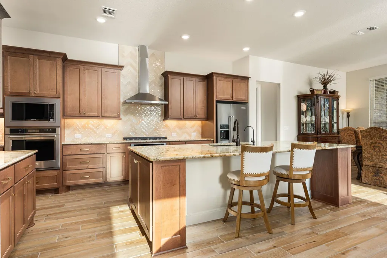
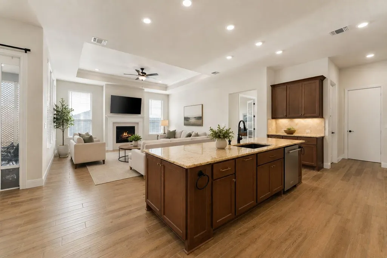
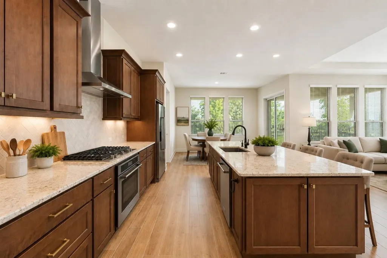
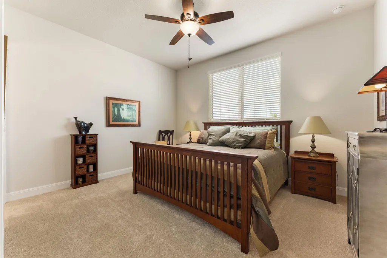
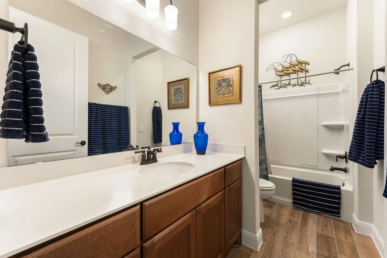
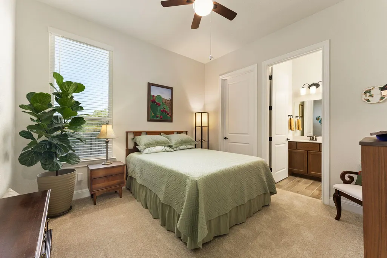
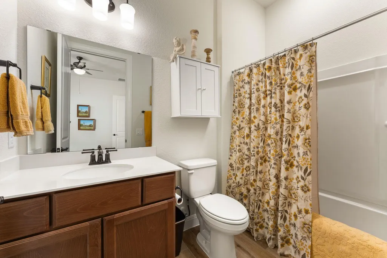
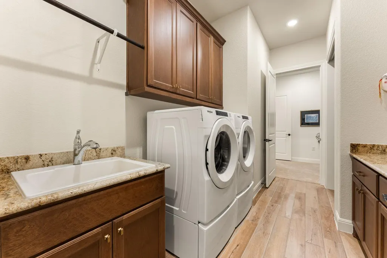
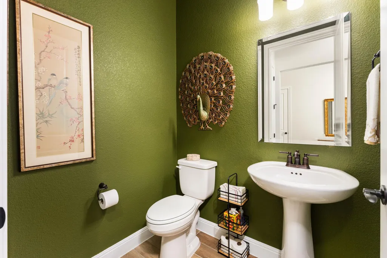
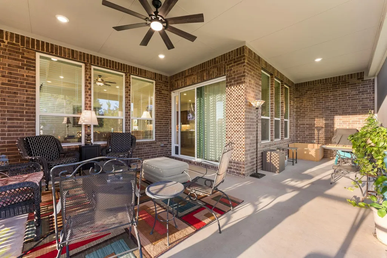
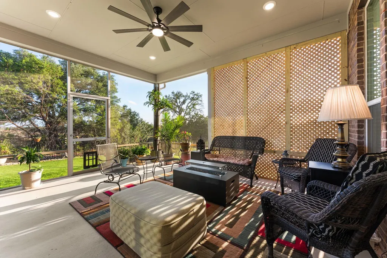
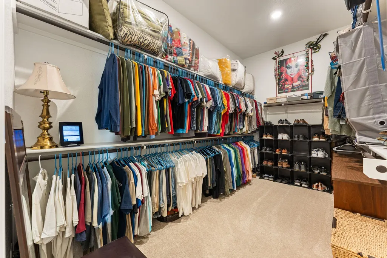
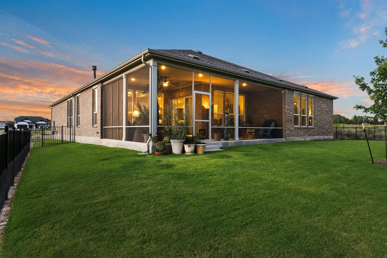
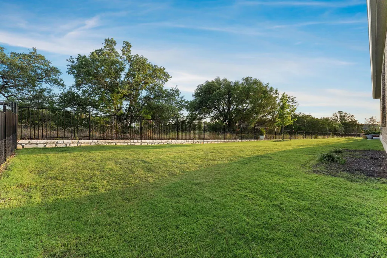
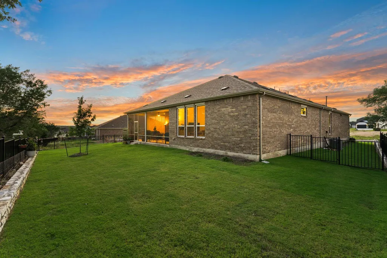
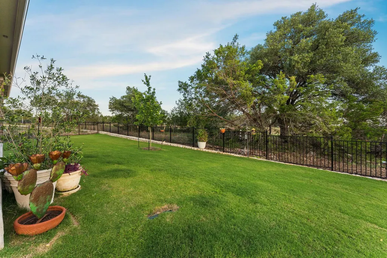
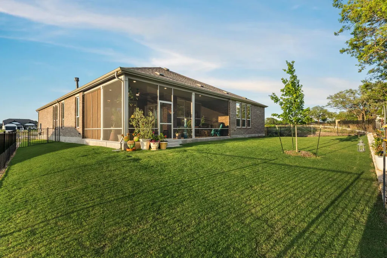
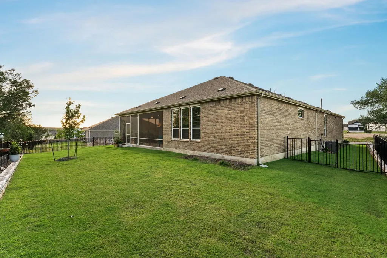
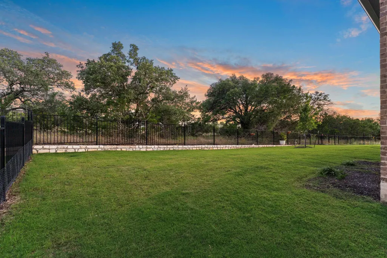
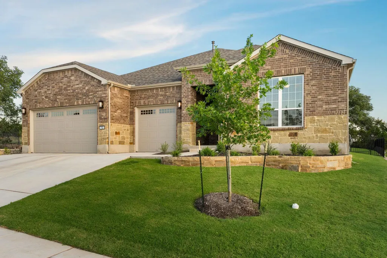
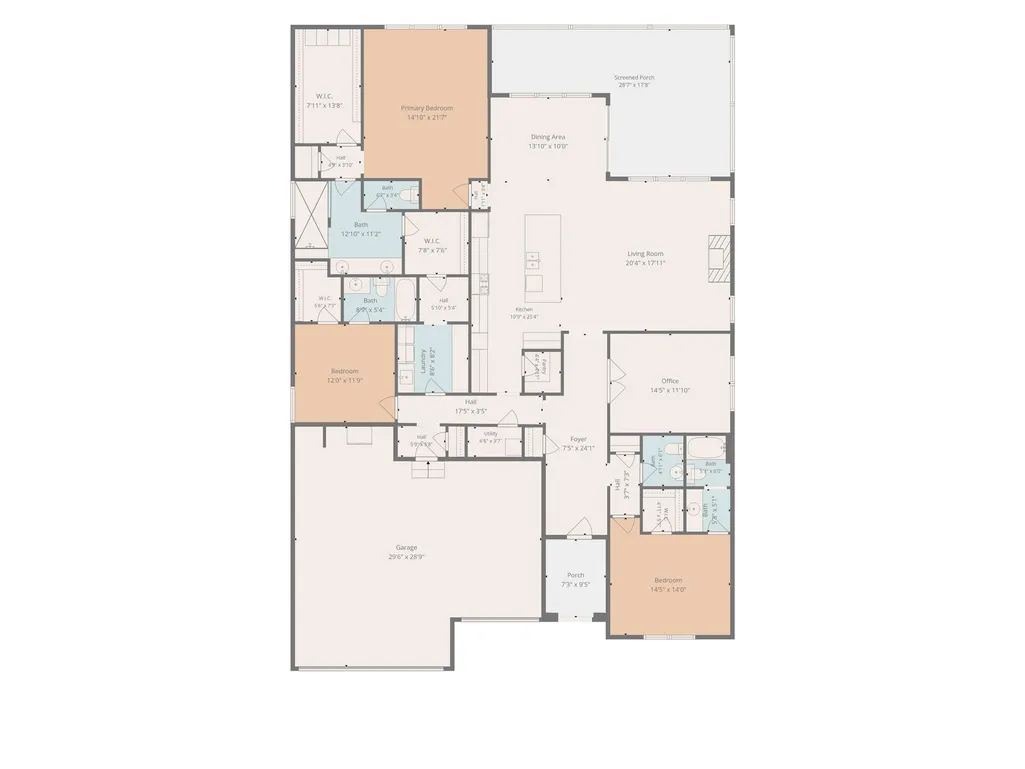
Why wait 9+ months to build when you can move into this Renown plan that is beautifully upgraded, nearly new home now? Located in the highly desirable Sun City community, offers the perfect blend of luxury, comfort, and low-maintenance living. With 2,794 sq ft of thoughtfully designed living space, the home features 3 bedrooms, a private office, and 3.5 baths. The spacious, open-concept floor plan is filled with natural light and showcases warm, neutral finishes that create a welcoming and relaxing atmosphere. The heart of the home is the stunning gourmet kitchen, designed for both everyday living and entertaining. Enjoy an oversized island with abundant storage, upgraded granite countertops, custom 42-inch cabinetry, designer backsplash, a reverse osmosis faucet, and premium appliances. The kitchen flows seamlessly into the dining area and inviting and elegant living room. The private owner's suite is thoughtfully separated from the guest bedrooms, providing a peaceful retreat. You'll appreciate the two walk-in closets and the spa-inspired bathroom featuring dual vanities, upgraded finishes, a large walk-in shower with a bench, rain shower head, handheld sprayer, and a private water closet. One of the home's standout features is the expansive covered and enclosed back patio—an ideal space for morning coffee, evening relaxation, or entertaining year-round. The fenced backyard backs to a tranquil greenbelt, providing both privacy and beautiful views. Additional upgrades include an extended 3-car garage with extra room for vehicles, hobbies, or storage, upgraded carpeting and padding, enhanced landscaping, and a water softener. Adding even more value, the home is conveniently located near a future amenity center expected to feature an outdoor pool, fitness center, and more. Residents also enjoy full access to Sun City's renowned amenities, including golf courses, swimming pools, fitness facilities, activities, and a vibrant active-adult lifestyle.
| Elementary School | Middle School | High School |
|---|---|---|
| NA_Sun_City Elementary School | NA_Sun_City Middle School | NA_Sun_City High School |
| Price History | |
|---|---|
| 6/16/2026 | Listed $775,000 |
| 8/5/2026 | 4$750,000 |
General Features
| Living Area | 2794 |
|---|---|
| Sewer | Public Sewer |
| Heating | Central,Natural Gas |
| Cooling | Ceiling Fan(s),Central Air |
| Utilities | Electricity Connected,Natural Gas Connected,Sewer Connected,Water Connected |
| Roof | Composition |
| Appliances | Built-In Oven(s),Cooktop,Dishwasher,Microwave,Double Oven,Stainless Steel Appliance(s),Water Softener |
| HOA Fee | 160 |
| Garage Spaces | 3 |
| Association Fee Includes | Common Area Maintenance |
| Patio/Porch Features | See Remarks,Enclosed,Rear Porch |
| Pool Features | None |
| Construction Materials | Brick,Stone |
| Year Built | 2025 |
| View | Park/Greenbelt |
| Levels | One |
| Property Subtype | Single Family Residence |
| Tax Year | 2025 |
| Waterfront Features | None |
| Community Features | Clubhouse,Common Grounds,Dog Park,Fitness Center,Golf,Library,Lock and Leave,Park,Pet Amenities,Planned Social Activities,Pool,Hot Tub,Sport Court(s)/Facility,Street Lights,Tennis Court(s),Trail(s) |
| Accessibility | Grip-Accessible Features |
| Assoc Fee Paid Per | Monthly |
| County | Williamson |
| New Construction | No |
| Property Type | Residential |
| HOA | Yes |
| Energy Efficient | Appliances |
| Subdivision Name | Sun City |
| Facing Direction | North |
| Green Sustainability | None |
| Other Structures | None |
| Full Baths | 3 |
| Status | Active |
| Directions | ADDRESS NOT ACCURATE IN WAZE AND GOGGLE MAP> Take 35 and exit for 195 to Florence & Killeen. Take 195 and then exit to your left at Ronald Reagan (look for the sign). That puts you on Rattlesnake Rd |
| High School | NA_Sun_City |
| City | Georgetown |
| Disclosures | Seller Disclosure |
| Association Name | Sun City Texas HOA |
| MLS Area | GTW |
| Lot Size Square Feet | 9583.2 |
| Elementary School | NA_Sun_City |
| Middle/Junior High School | NA_Sun_City |
| Property Condition | Resale |
| Virtual Tour | https://media.premierpropertyproductions.com/sites/rjpyldnx/unbranded |
| Builder Name | Pulte |
| Standard Status | Active |
| Year Built Source | Builder |
| Tax Assessed Value | 670479 |
| Virtual Tour | https://media.premierpropertyproductions.com/sites/112-telegraph-ln-georgetown-tx-78633-25618467/branded |
Interior Features
| Interior Amenities | Ceiling Fan(s),Tray Ceiling(s),Granite Counters,Crown Molding,Double Vanity,Eat-in Kitchen,Entrance Foyer,In-Law Floorplan,Kitchen Island,Multiple Living Areas,No Interior Steps,Open Floorplan,Pantry |
|---|---|
| Flooring | Carpet,Tile |
| Total Fireplaces | 1 |
| Fireplace Features | Living Room,Masonry |
| Window Features | Blinds |
| Half Baths | 1 |
| Total Bedrooms | 3 |
| Main Level Bedrooms | 3 |
| LivingAreaSource | Appraiser |
| Total Baths | 4 |
Exterior Features
| Exterior Amenities | Gutters Full,Lighting |
|---|---|
| Fencing | Back Yard,Wrought Iron |
| Parking Features | Attached,Door-Multi,Driveway,Garage,Garage Faces Front |
| Lot Features | Greenbelt,Back Yard,Front Yard,Landscaped,Trees-Small (Under 20 Ft) |
| Water Source | Public |
| Total Parking | 5 |
| Foundation Details | Slab |
| Lot Size Acres | 0.22 |
| Waterfront Y/N | No |
| Covered Spaces | 3 |
| Horse Y/N | No |
| Horse Amenities | None |
Amenities
- Foreclosure
- Views
- Short Sale
- New Construction
- Adult 55+
- Lease To Own
- No HOA Fees
- Furnished
- Primary On Main
- Air Conditioning
- Seller Finance
- Green
- Fixer Upper
- Horse
- Golf
- Fireplace
- Deck
- Garage
- Basement
- Pool
Property vs Single Family Average in 78633
Price
Taxes
Year Built
Visits
 The information being provided by Houston Association of REALTORS, Inc. is for the consumer's personal, non-commercial use and may not be used for any purpose other than to identify prospective properties consumers may be interested in purchasing. Any information relating to real estate for sale referenced on this web site comes from the Internet Data Exchange (IDX) program of the Houston Association of REALTORS, Inc. This web site may reference real estate listing(s) held by a brokerage firm other
 Austin Board of REALTORS® Copyright ©2026 All rights reserved.
 Odessa Board of Realtors® All information deemed reliable but not guaranteed. All properties are subject to prior sale, change or withdrawal. Neither listing broker(s) or information provider(s) shall be responsible for any typographical errors, misinformation, misprints and shall be held totally harmless. Listing(s) information is provided for consumer's personal, non-commercial use and may not be used for any purpose other than to identify prospective properties consumers may be interested
 Central Texas MLS | Four Rivers Association of REALTORS® All information deemed reliable but not guaranteed. All properties are subject to prior sale, change or withdrawal. Neither listing broker(s) or information provider(s) shall be responsible for any typographical errors, misinformation, misprints and shall be held totally harmless. Listing(s) information is provided for consumer's personal, non-commercial use and may not be used for any purpose other than to identify prospective properties
 Highland Lakes Association of Realtors® All information deemed reliable but not guaranteed. All properties are subject to prior sale, change or withdrawal. Neither listing broker(s) or information provider(s) shall be responsible for any typographical errors, misinformation, misprints and shall be held totally harmless. Listing(s) information is provided for consumer's personal, non-commercial use and may not be used for any purpose other than to identify prospective properties consumers may
 Permian Basin Board of REALTORS® All information deemed reliable but not guaranteed. All properties are subject to prior sale, change or withdrawal. Neither listing broker(s) or information provider(s) shall be responsible for any typographical errors, misinformation, misprints and shall be held totally harmless. Listing(s) information is provided for consumer's personal, non-commercial use and may not be used for any purpose other than to identify prospective properties consumers may be interested
